Leave a Message

Thank you for your message. We will be in touch with you shortly.

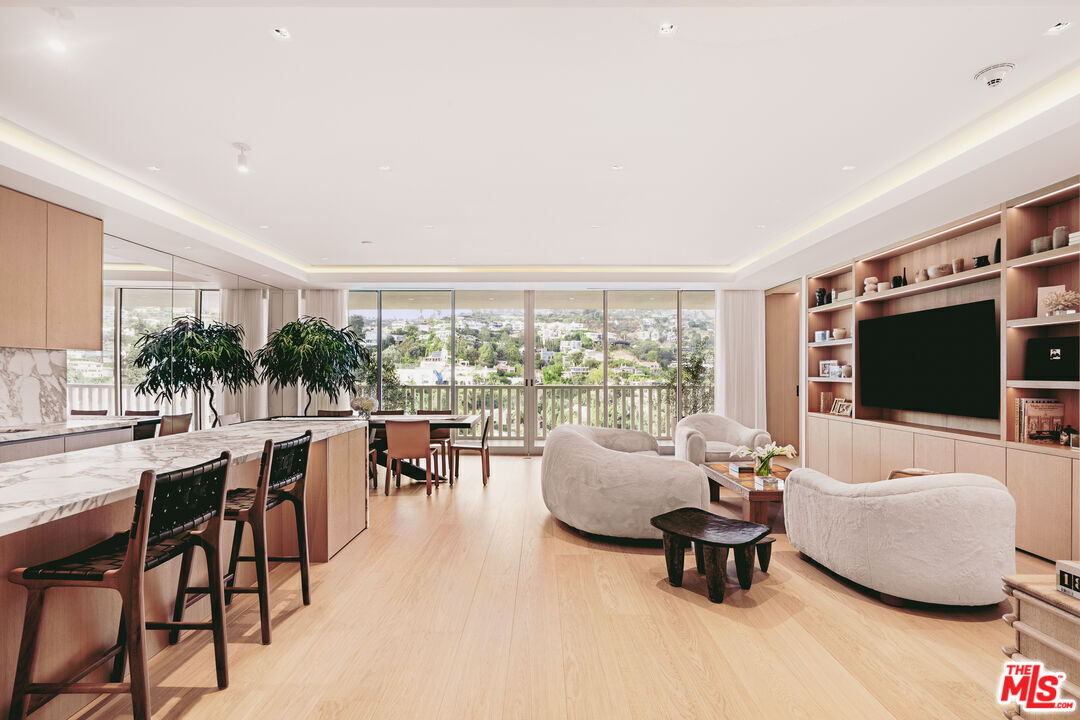
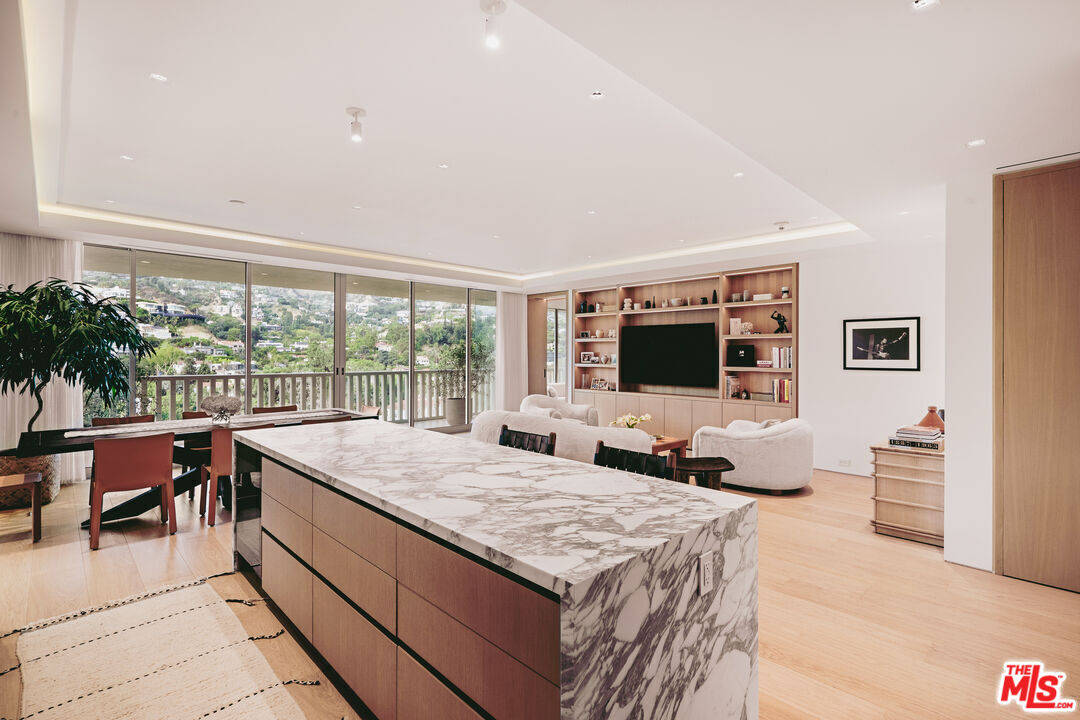
Open-plan living room with a marble island, built-in shelving, and a balcony overlooking the neighborhood.
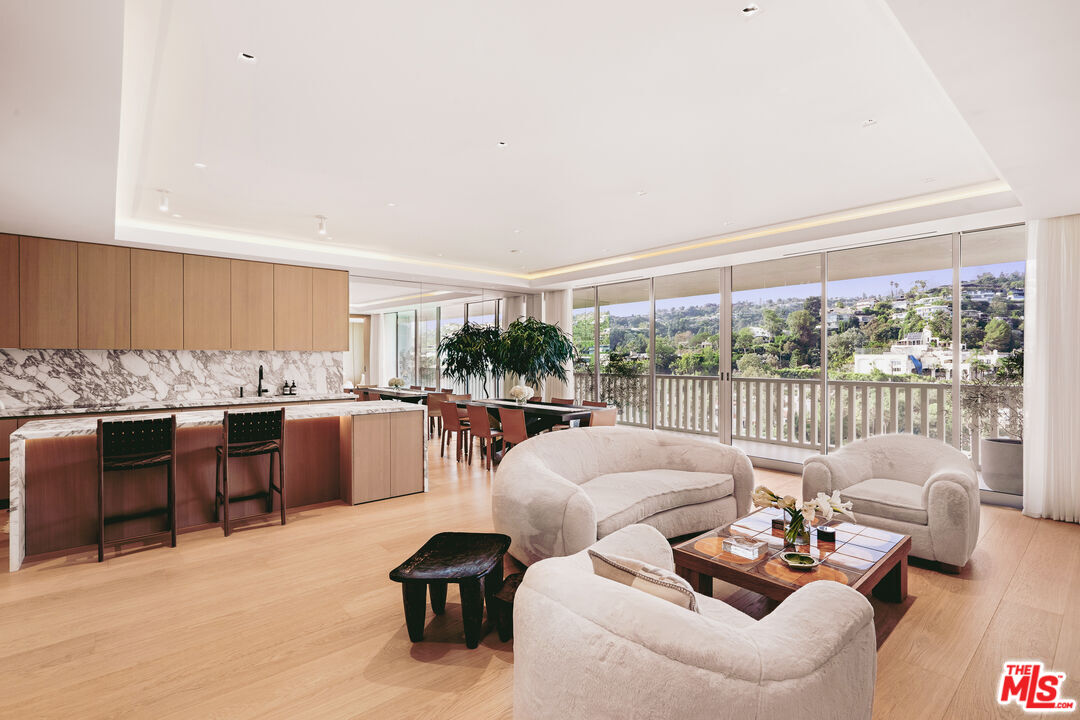
Open-plan condo living room with cream sofas, a modern kitchen, and windows overlooking green hills.
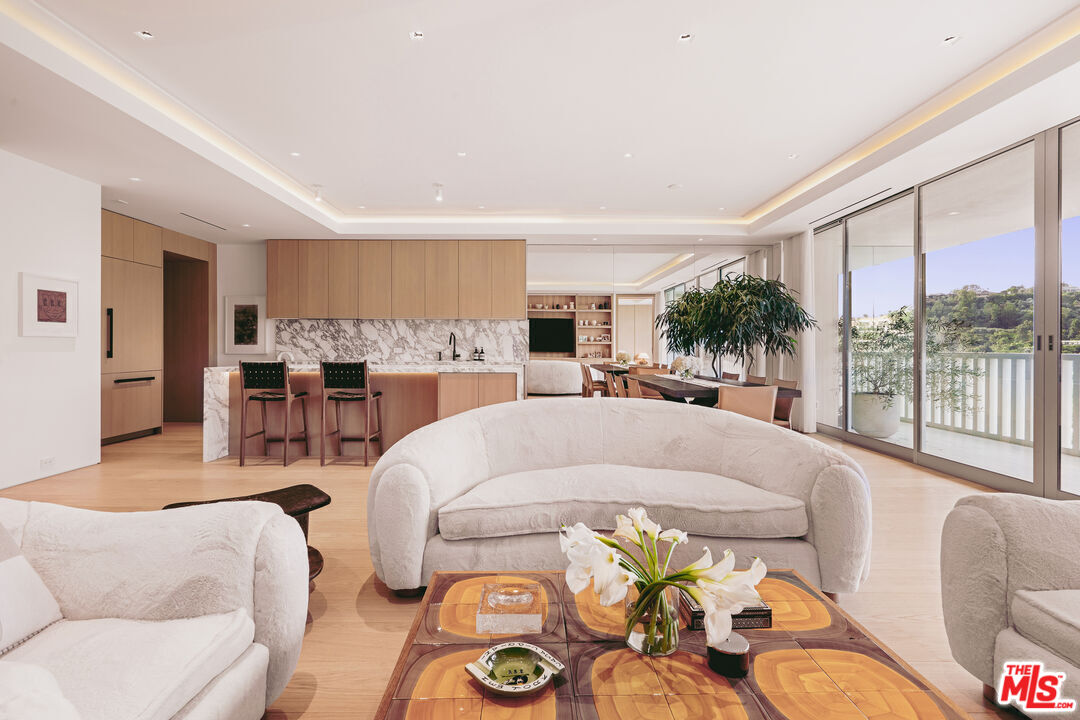
Open-plan living room with curved cream sofas, a marble-backed kitchen, and glass doors overlooking a green hillside.
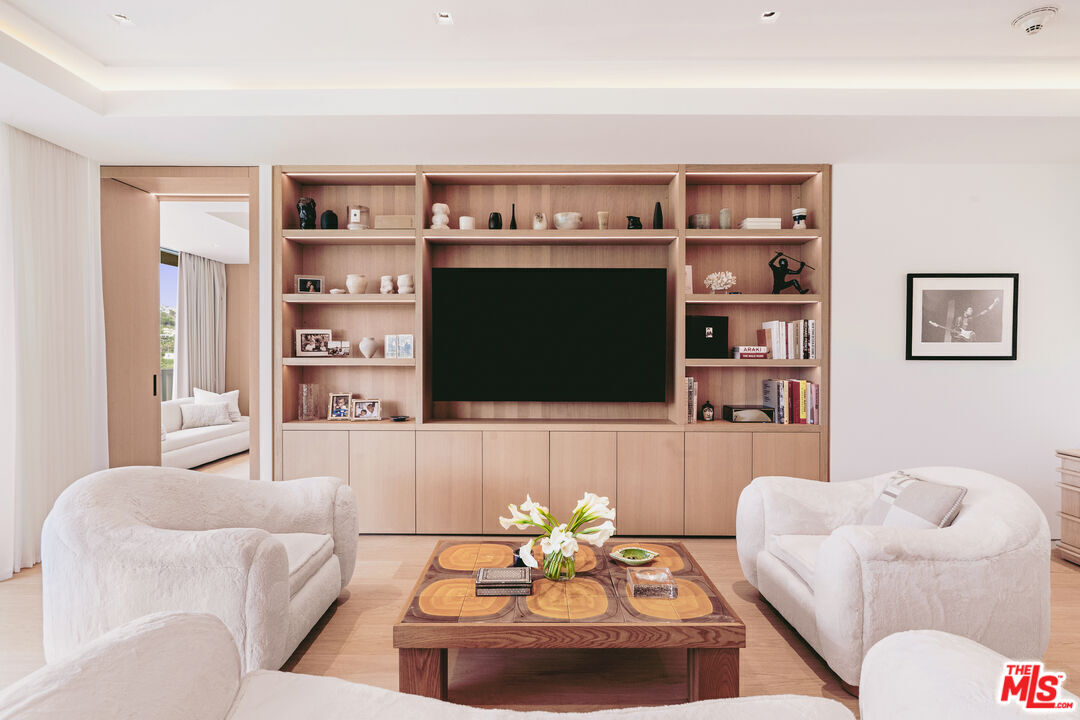
Living room with white armchairs, a patterned coffee table, and built-in wood media shelves.
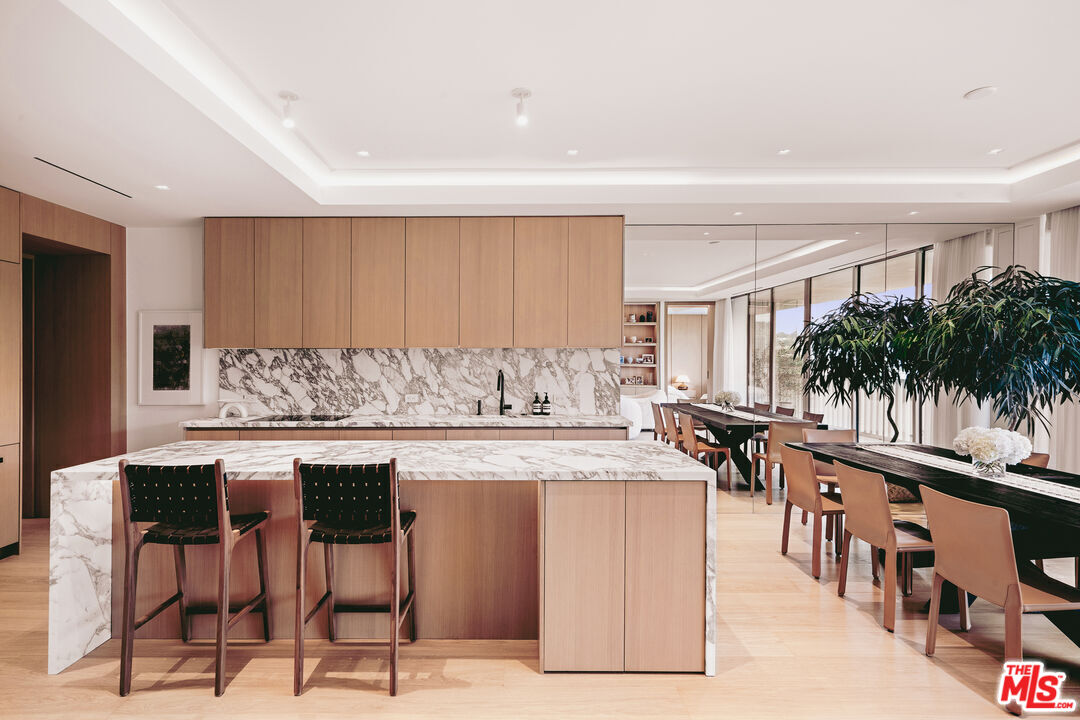
Open-plan kitchen with a marble island, wood cabinetry, and dining area beside floor-to-ceiling windows.
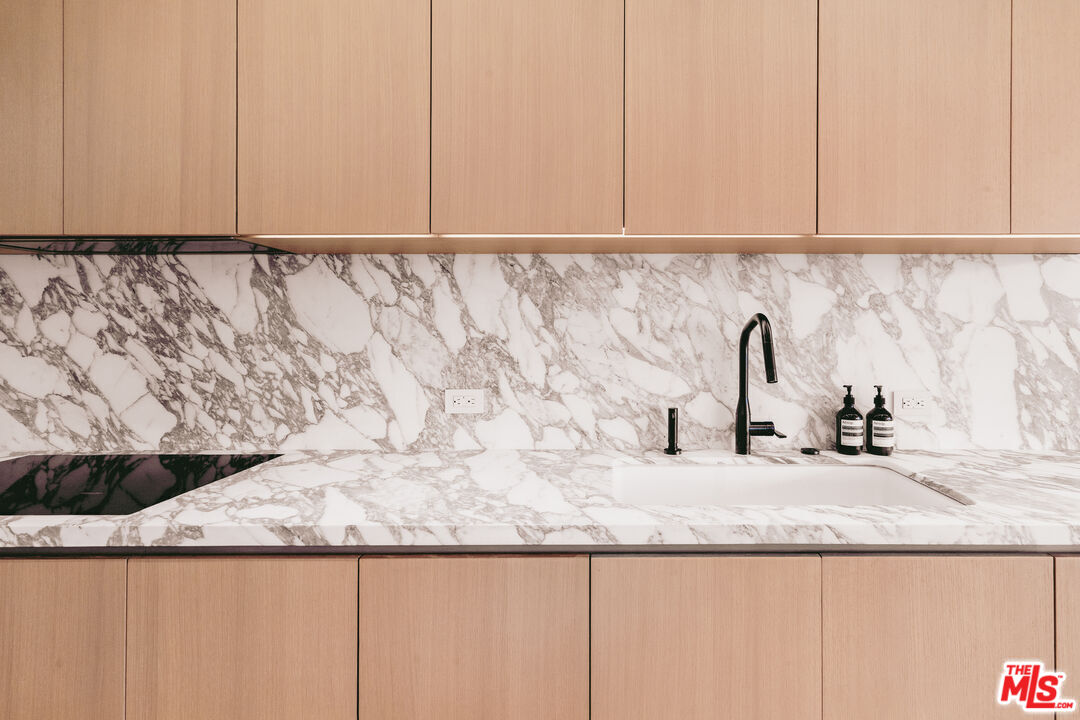
Modern kitchen with light wood cabinets, veined marble surfaces, and a black faucet.
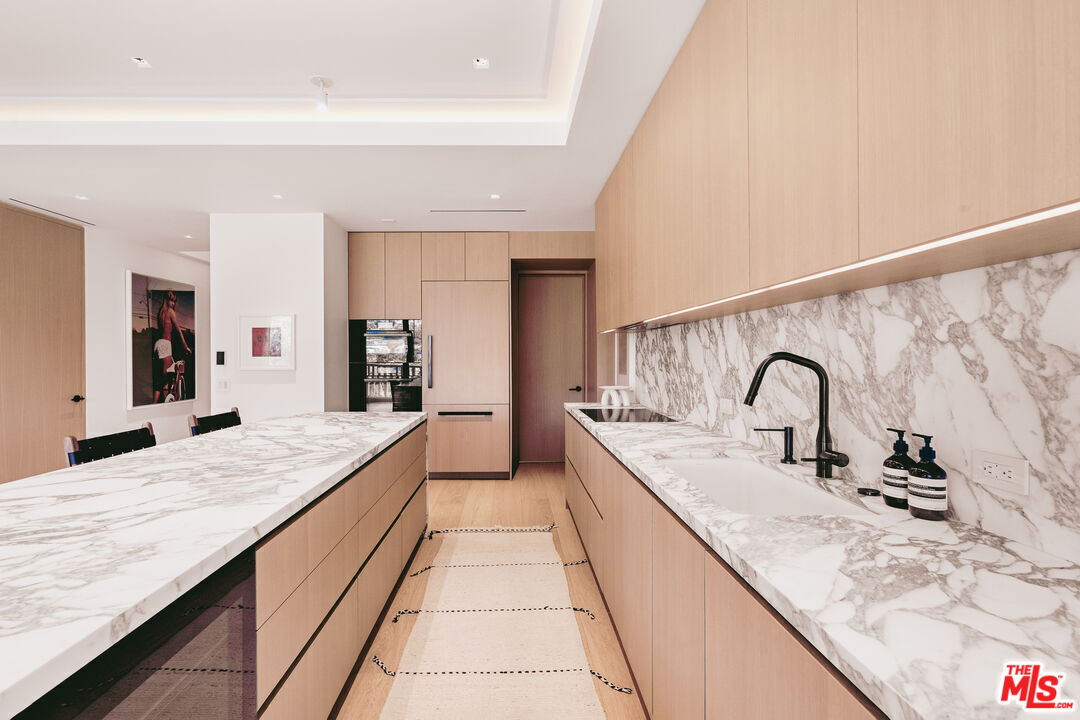
Modern galley kitchen with marble counters, light wood cabinets, and a long central island.
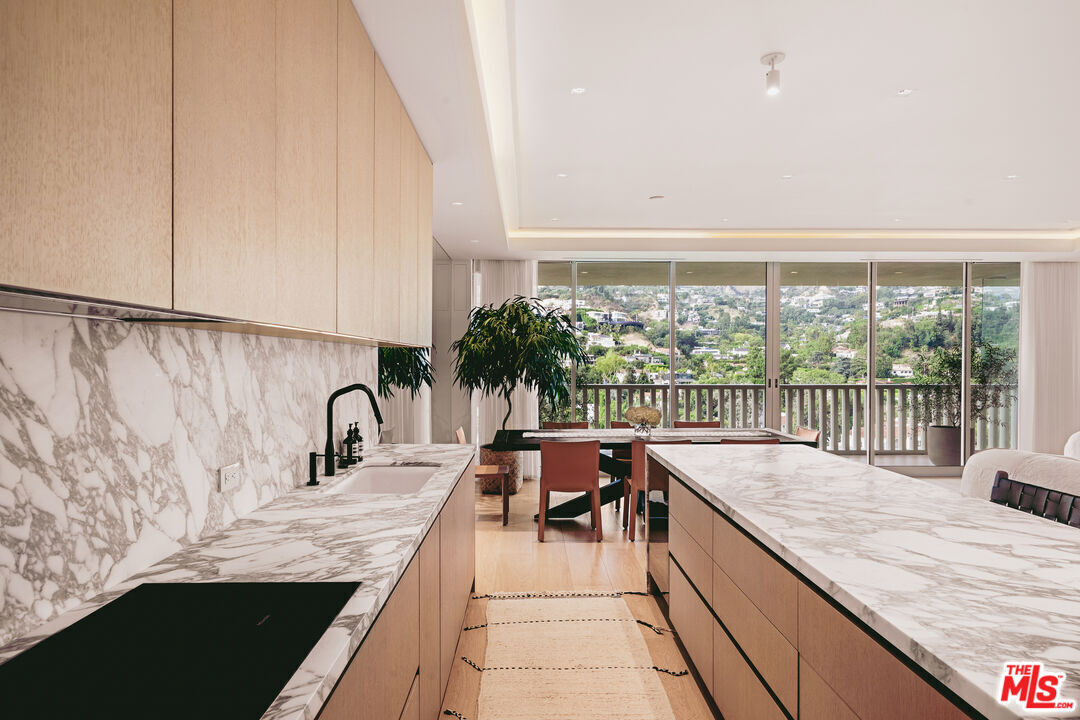
Open kitchen with marble counters and light wood cabinetry, dining area, and hillside views through glass doors.
Open-plan kitchen and living area with a marble island and hillside views through large windows.
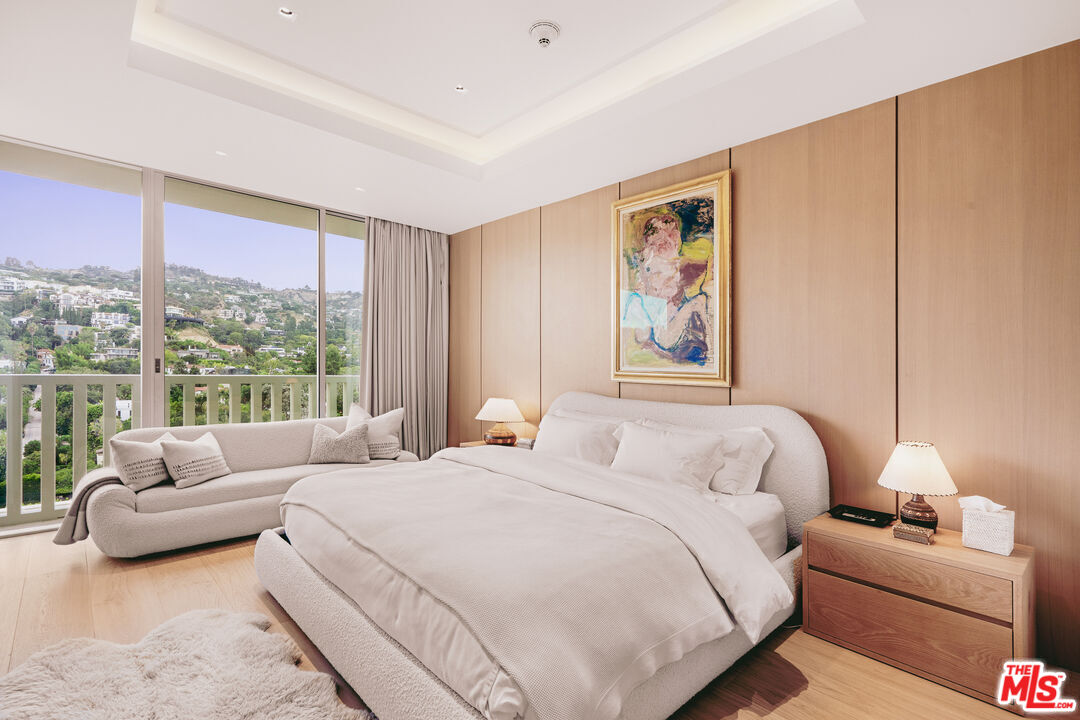
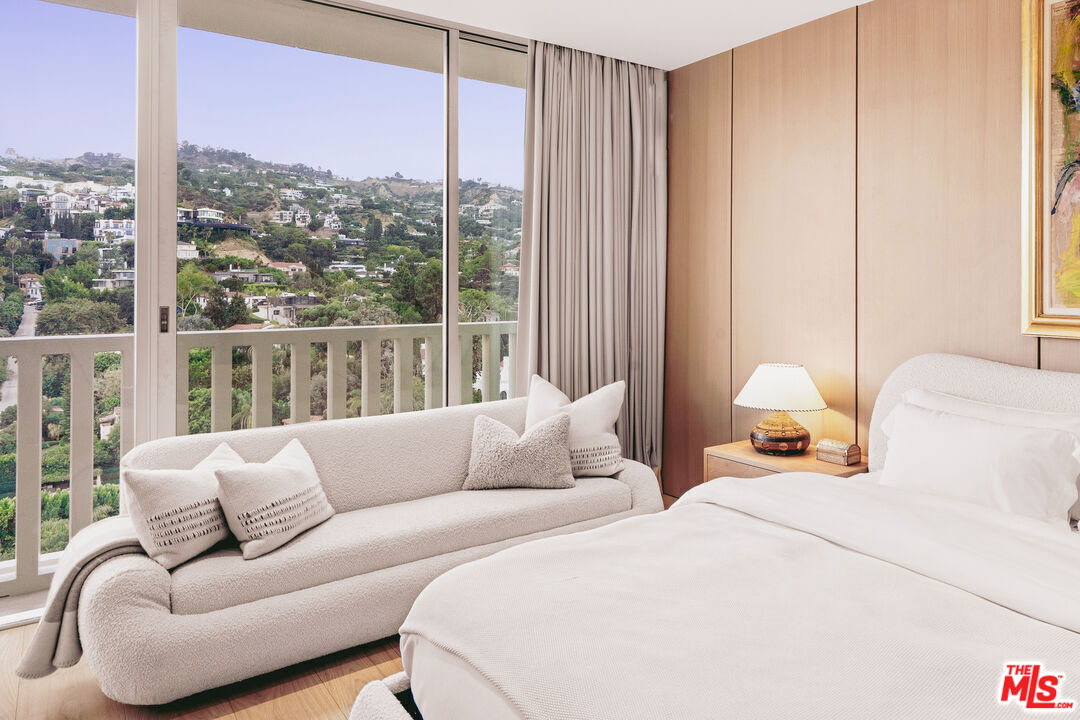
Bedroom with a white bed and sofa beside large windows overlooking a green hillside.
Bedroom with a white bed and sofa beside floor-to-ceiling windows overlooking green hillsides.
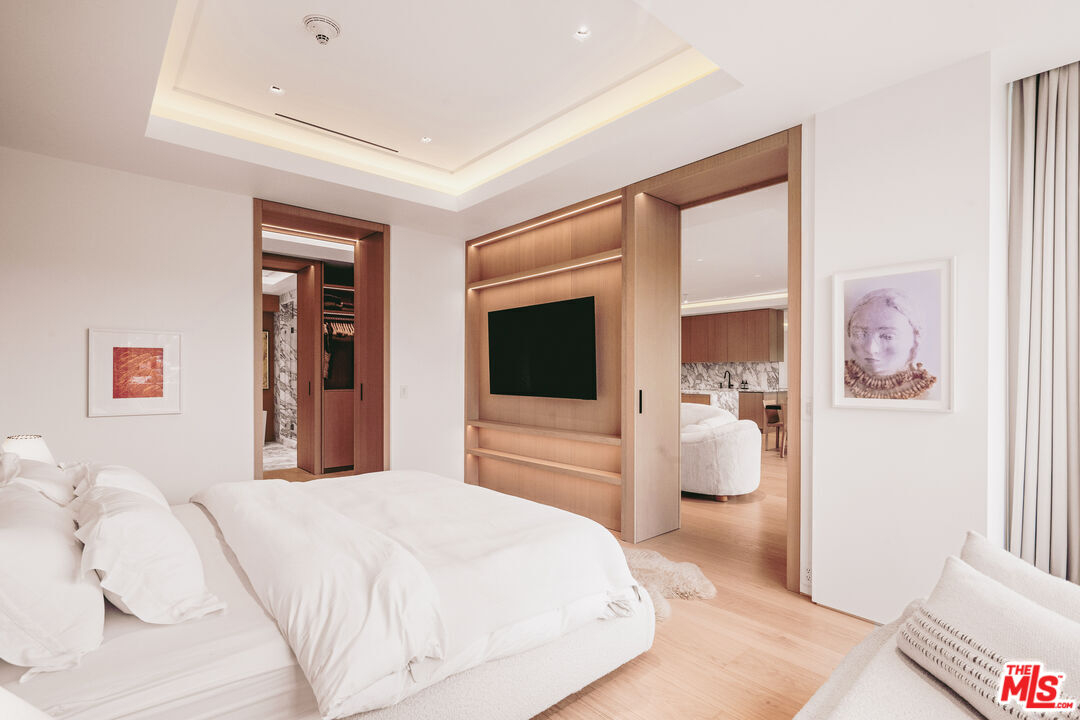
Bedroom with a white bed, built-in wood television wall, and open doorway to an adjoining sitting area.
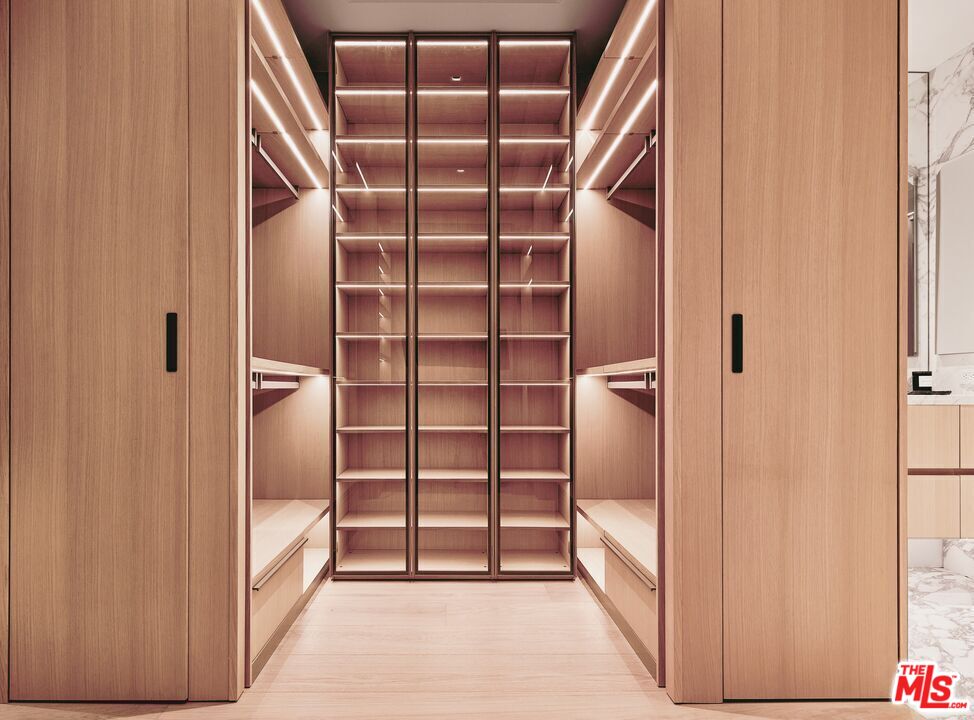
Walk-in closet with illuminated wood shelving and glass-front cabinets.
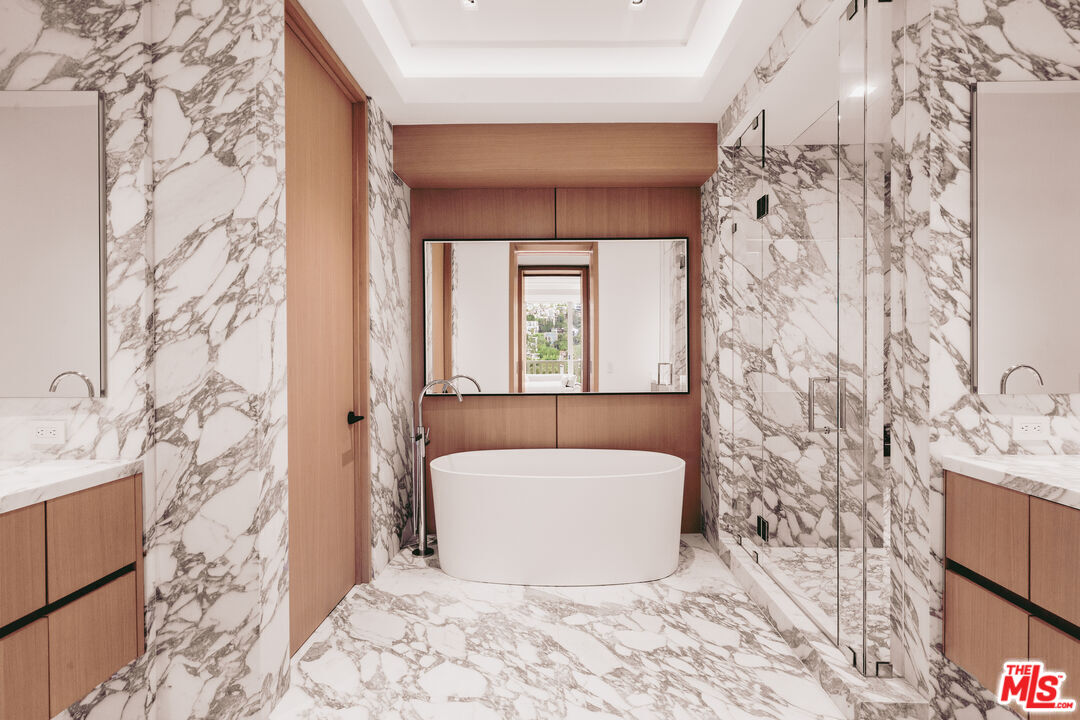
Marble bathroom with freestanding tub, glass shower, and wood double vanity.
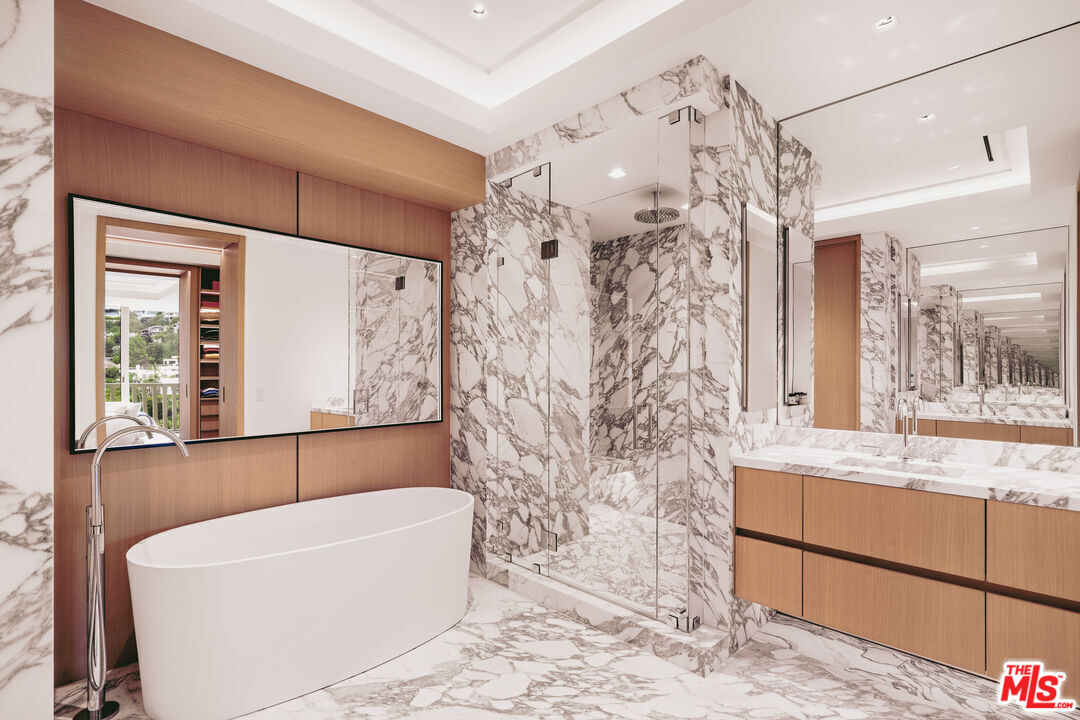
Marble bathroom with a freestanding tub, glass shower, and wood-paneled vanity.
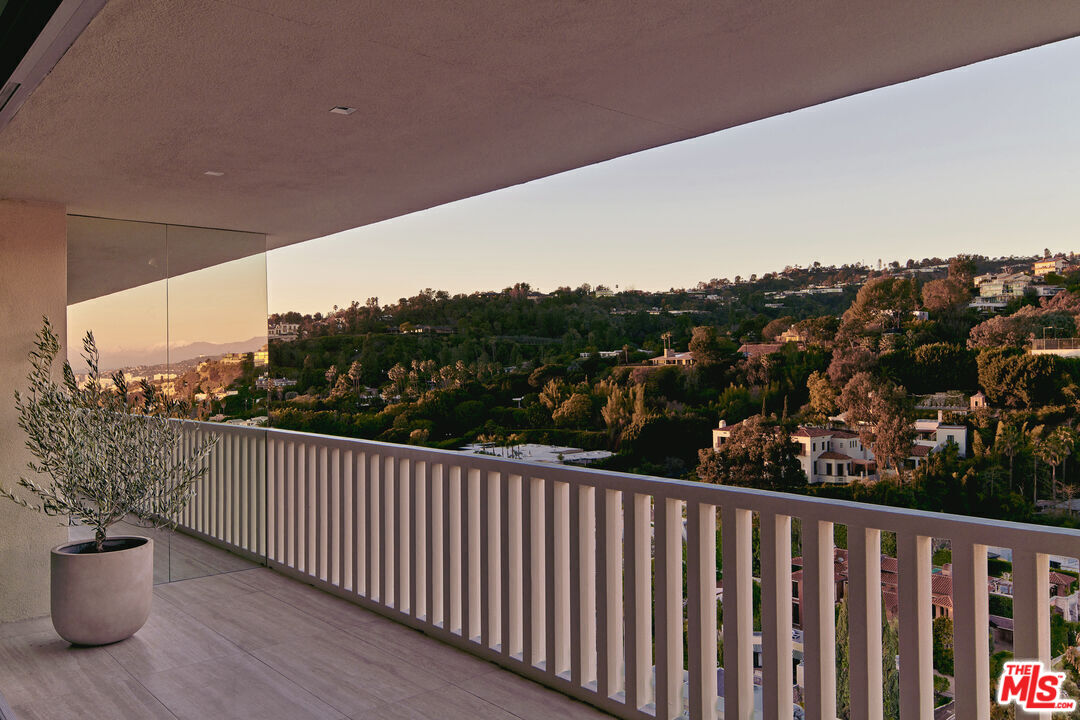
Apartment balcony overlooking a leafy hillside neighborhood at golden hour, with a slatted railing and potted olive tree.
SEE ALL PHOTOS
Open-plan living room with a marble island, built-in shelving, and a balcony overlooking the neighborhood.
Open-plan condo living room with cream sofas, a modern kitchen, and windows overlooking green hills.
Open-plan living room with curved cream sofas, a marble-backed kitchen, and glass doors overlooking a green hillside.
Living room with white armchairs, a patterned coffee table, and built-in wood media shelves.
Open-plan kitchen with a marble island, wood cabinetry, and dining area beside floor-to-ceiling windows.
Modern kitchen with light wood cabinets, veined marble surfaces, and a black faucet.
Modern galley kitchen with marble counters, light wood cabinets, and a long central island.
Open kitchen with marble counters and light wood cabinetry, dining area, and hillside views through glass doors.
Open-plan kitchen and living area with a marble island and hillside views through large windows.
Bedroom with a white bed and sofa beside large windows overlooking a green hillside.
Bedroom with a white bed and sofa beside floor-to-ceiling windows overlooking green hillsides.
Bedroom with a white bed, built-in wood television wall, and open doorway to an adjoining sitting area.
Walk-in closet with illuminated wood shelving and glass-front cabinets.
Marble bathroom with freestanding tub, glass shower, and wood double vanity.
Marble bathroom with a freestanding tub, glass shower, and wood-paneled vanity.
Apartment balcony overlooking a leafy hillside neighborhood at golden hour, with a slatted railing and potted olive tree.
For Lease

9255 Doheny Rd Unit: 1803

9255 Doheny Rd Unit: 1803, West Hollywood, CA 90069

$16,000/month
Rarely does a residence of this quality and sophistication become available for lease. Newly renovated and outfitted to perfection. This warm contemporary one bedroom, one-and-a-half bath space showcases a masterful warm contemporary use of wood, stone, and walls of glass. Fleetwood doors, full Savant system, automated drapes, Miele appliances, gorgeous custom built-ins, dream closet, and spa-like marble bathroom. With an unparalleled combination of location, history and architecture, Sierra Towers sets the gold standard for high-rise living in Los Angeles. Amenities include 24/7 guarded security, doormen, front desk, valet parking, as well as state-of-the art fitness facilities and outdoor pool.

1
bed

2
baths

1,315 Sq.Ft. LIVING AREA

0.74 Acres lot

Rudy Serrato

Rudy Serrato

Josh Greer

Josh Greer

Features & Amenities

Interior

  • total bedrooms1
  • Total bathrooms2
  • full bathroom1
  • half bathroom1
  • Laundry room In Unit
  • Flooring Mixed
  • Fireplace None
  • APPLIANCES Built-Ins

Area & Lot

  • Status For Lease
  • Living Area1,315 Sq.Ft.
  • Lot Area0.74 Acres
  • MLS® ID26985599
  • TypeCondo
  • YEAR BUILT1965
  • NeighborhoodWest Hollywood
  • Architecture StylesArchitectural
  • View DescriptionCity, Hills

Exterior

  • STORIES32
  • PoolAssociation Pool
  • parkingValet, Garage
  • HEAT TYPECentral
  • AIR CONDITIONINGCentral
  • security Features24 Hour

Financial

  • Lease Price$16,000/mo
  • Zoning WDR4*
Open-plan condo living room with cream sofas, a modern kitchen, and windows overlooking green hills.

Schedule a Showing

We would love to show you our beautiful property. Please select your preferred date and time below. An agent will be in touch shortly to confirm your appointment.

Schedule a Showing

We would love to show you our beautiful property. Please select your preferred date and time below. An agent will be in touch shortly to confirm your appointment.

Thank you for your interest in 9255 Doheny Rd Unit: 1803, West Hollywood, CA 90069. We are reviewing your request and will be in touch shortly!

West Hollywood

Explore

Work with Us

Follow Us on Instagram