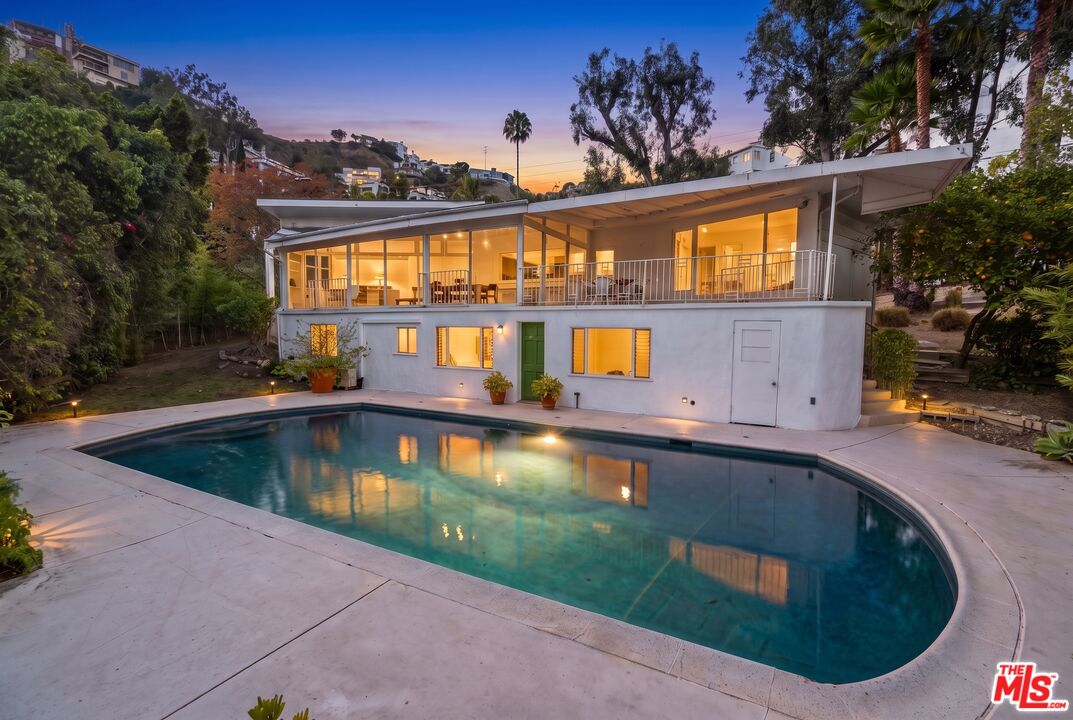
Modern hillside home with illuminated glass walls and a swimming pool at dusk.
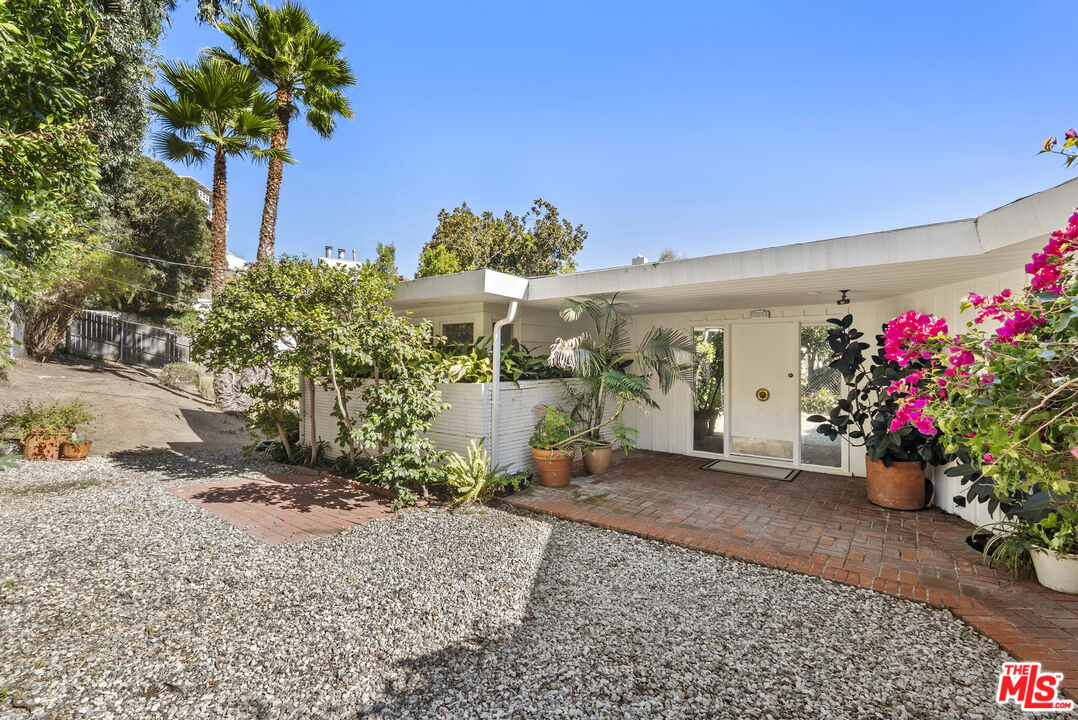
Single-story home with a brick patio, gravel courtyard, palm trees, and pink bougainvillea.
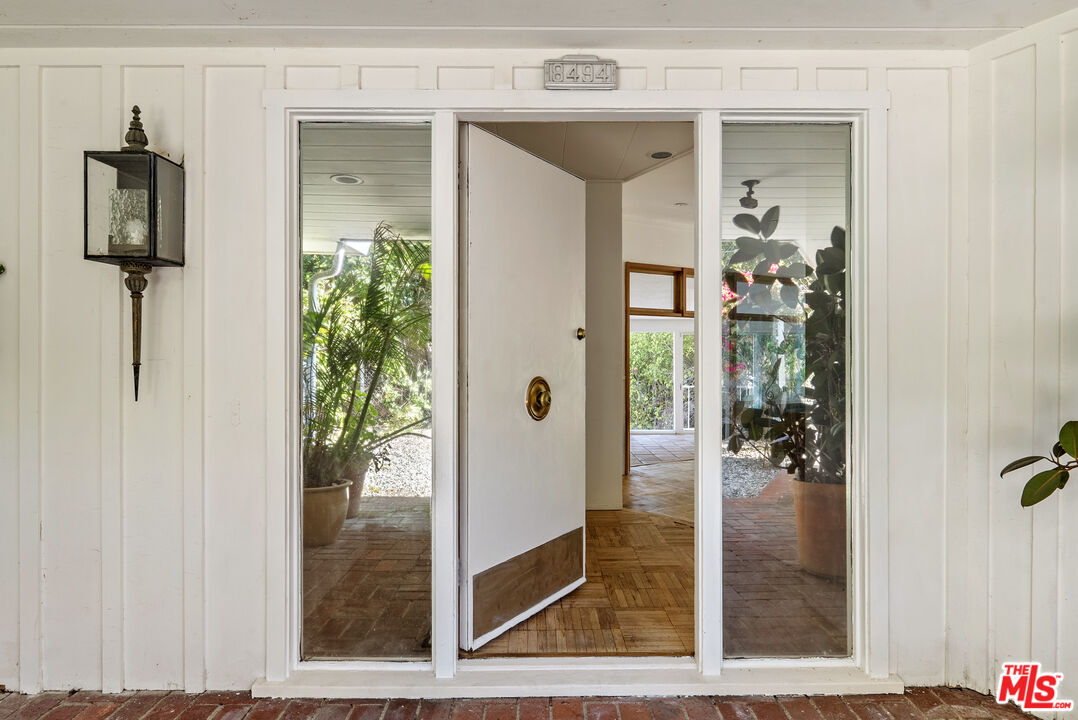
White-paneled home entrance with an open door, glass sidelights, and a brick threshold.
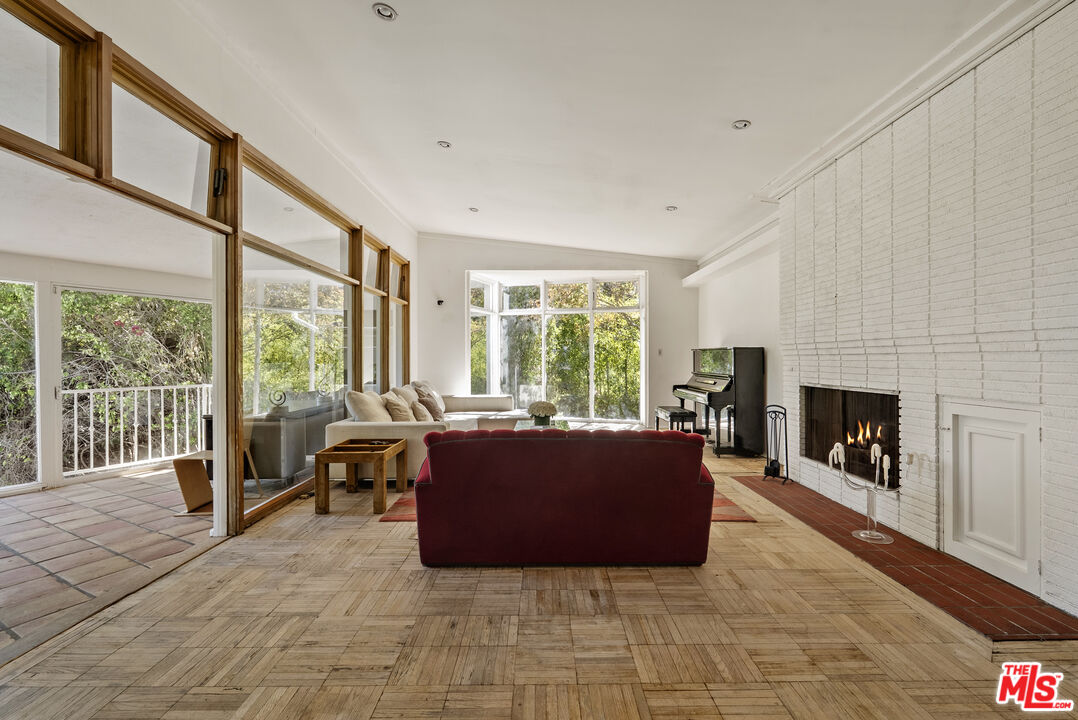
Living room with a red sofa, lit white brick fireplace, piano, and large windows overlooking greenery.
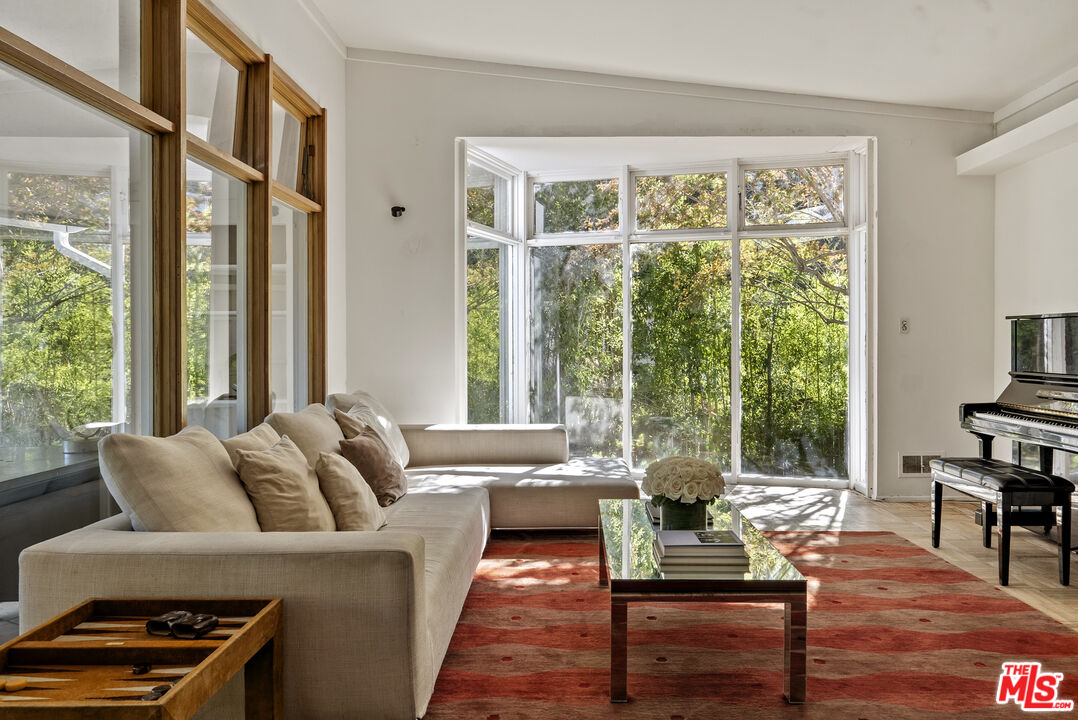
Living room with a cream sectional, black piano, and large windows overlooking leafy trees.
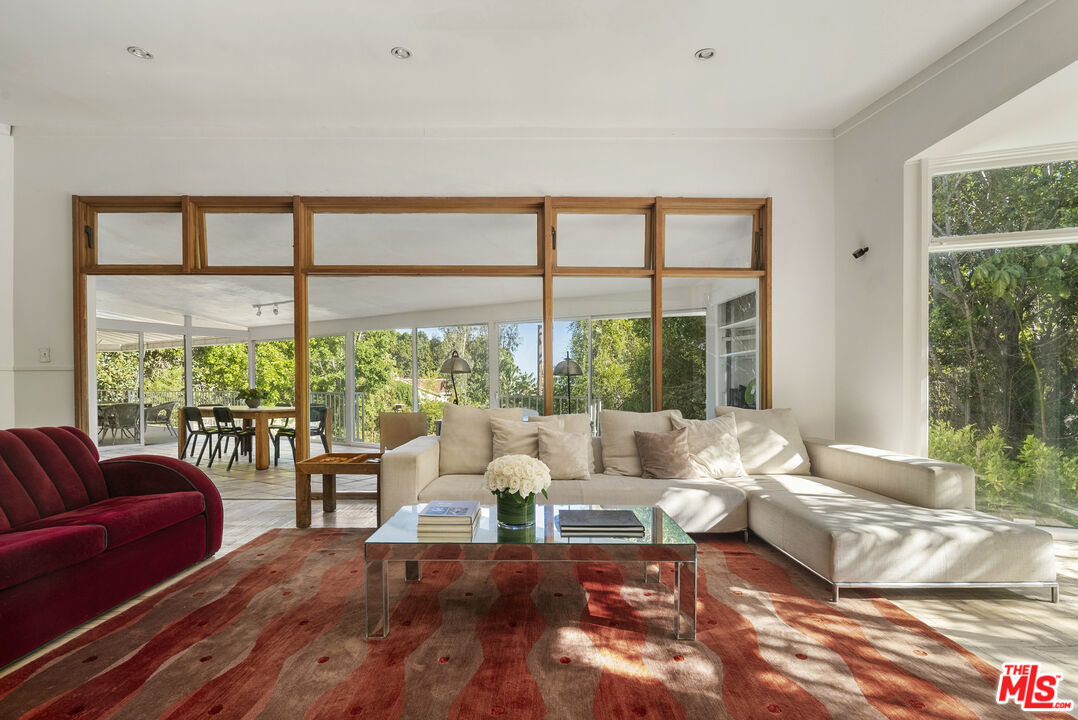
Living room with cream sectional, burgundy armchair, patterned rug, and wood-framed glass doors.
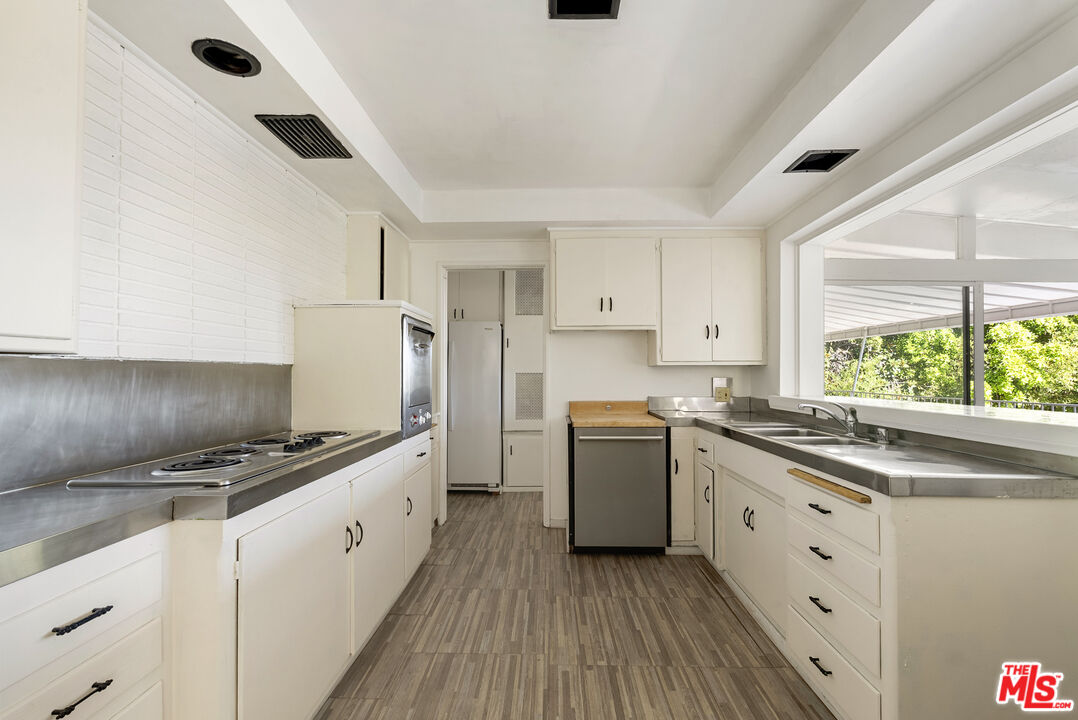
White kitchen with stainless-steel counters, built-in cooktop, and sink beneath a large window.
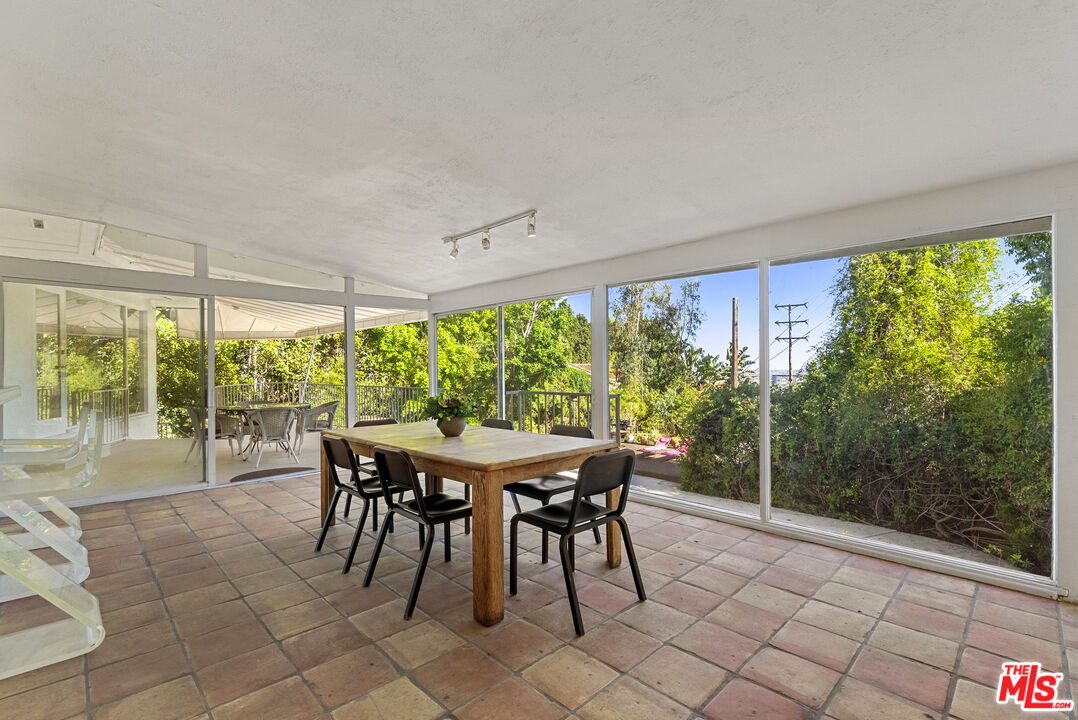
Sunroom dining area with a wooden table, tiled floor, glass walls, and leafy garden views.
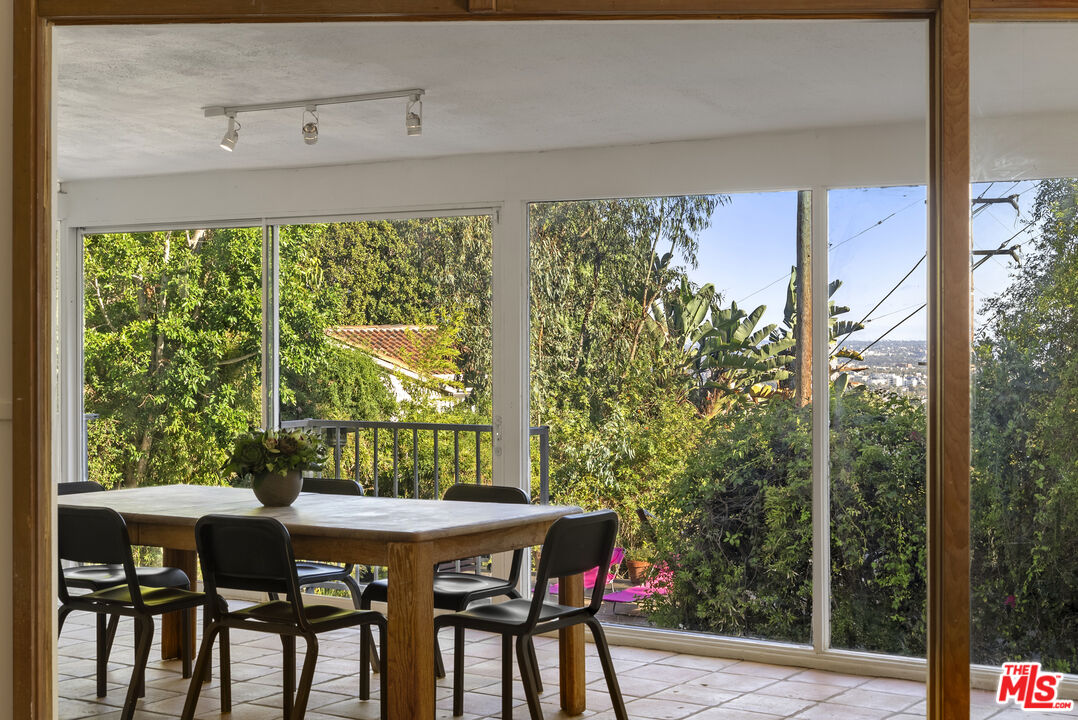
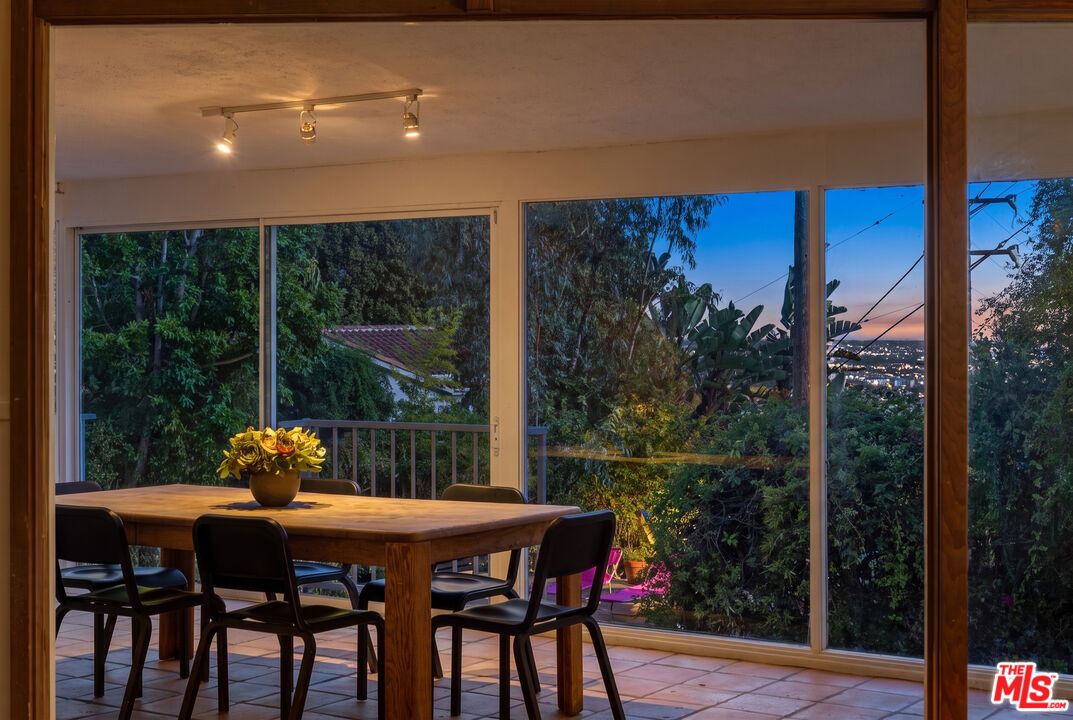
Dining room with a wooden table and black chairs beside floor-to-ceiling windows overlooking greenery and distant buildings.
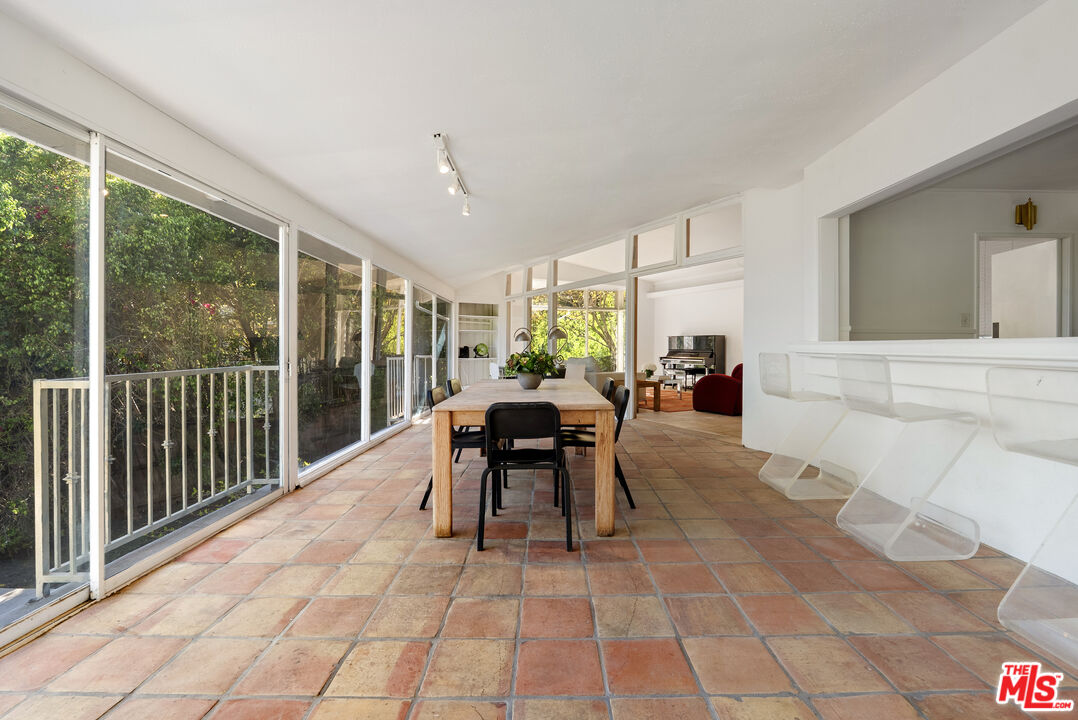
Dining area with terracotta tile, a long wooden table, and sliding glass doors overlooking greenery.
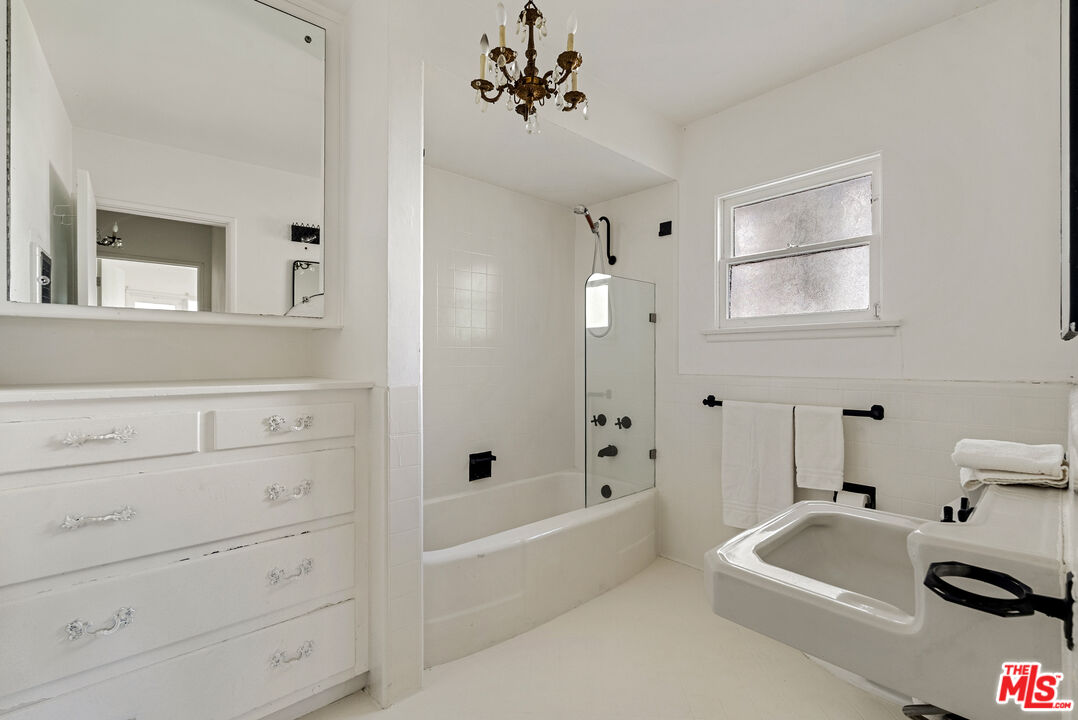
White bathroom with mirrored vanity, glass-screened tub, frosted window, and chandelier.
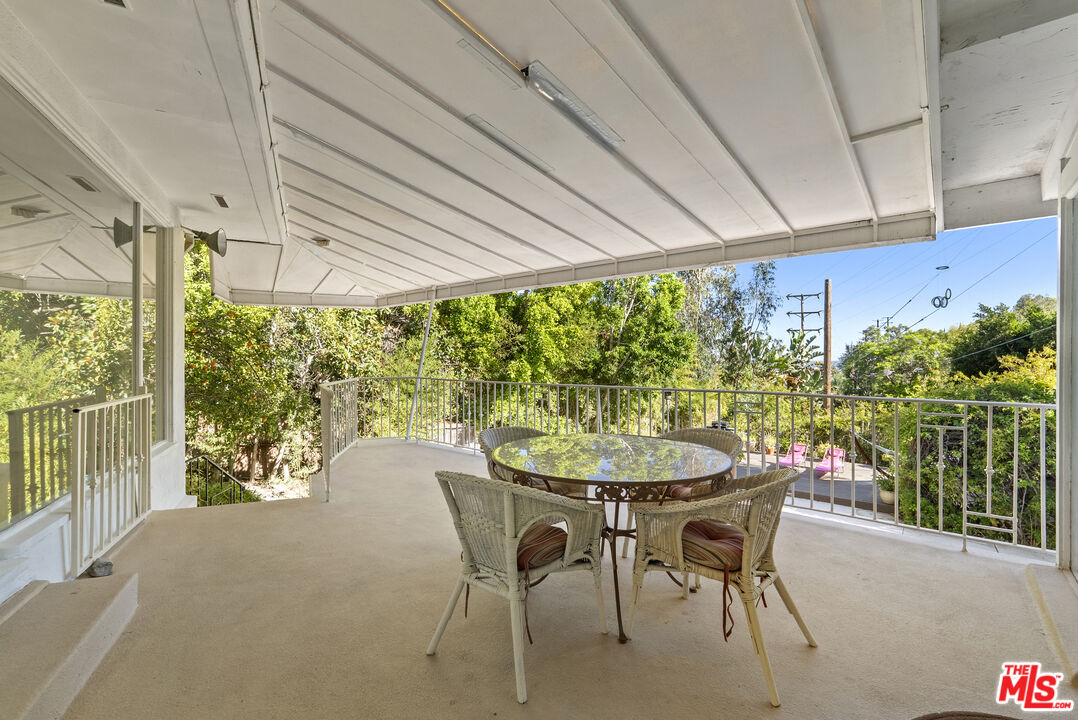
Covered patio with wicker dining set and leafy treetop views.
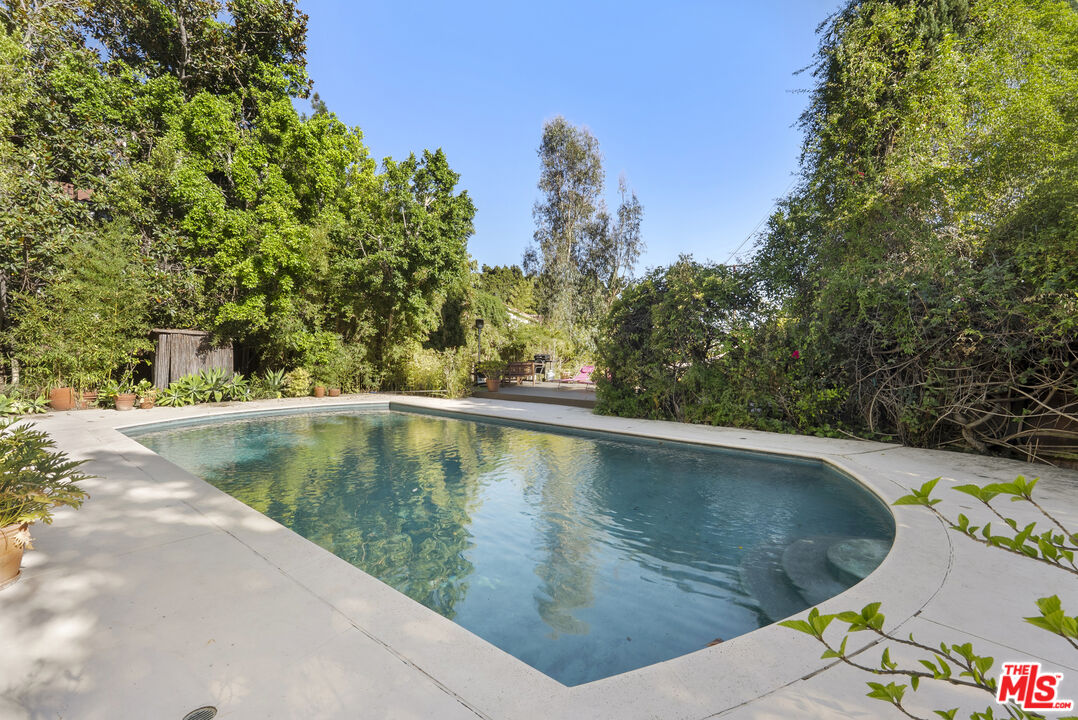
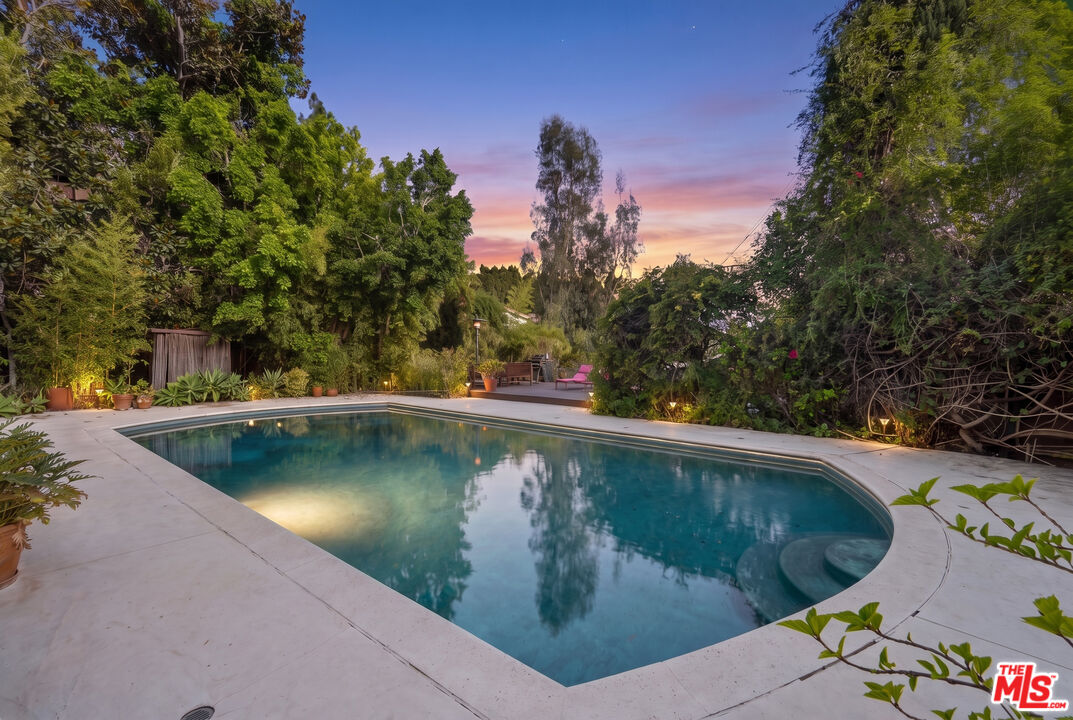
Outdoor swimming pool with pale stone decking, surrounded by mature trees and lush garden planting.
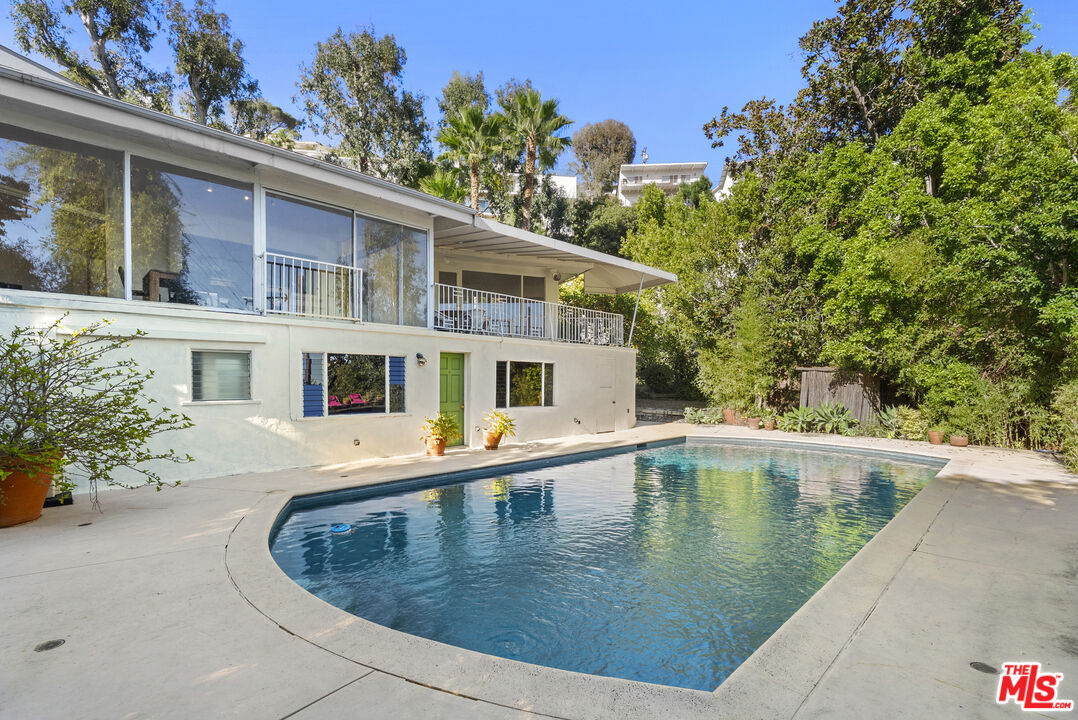
Modern white home with a curved swimming pool, broad windows, and a covered balcony.
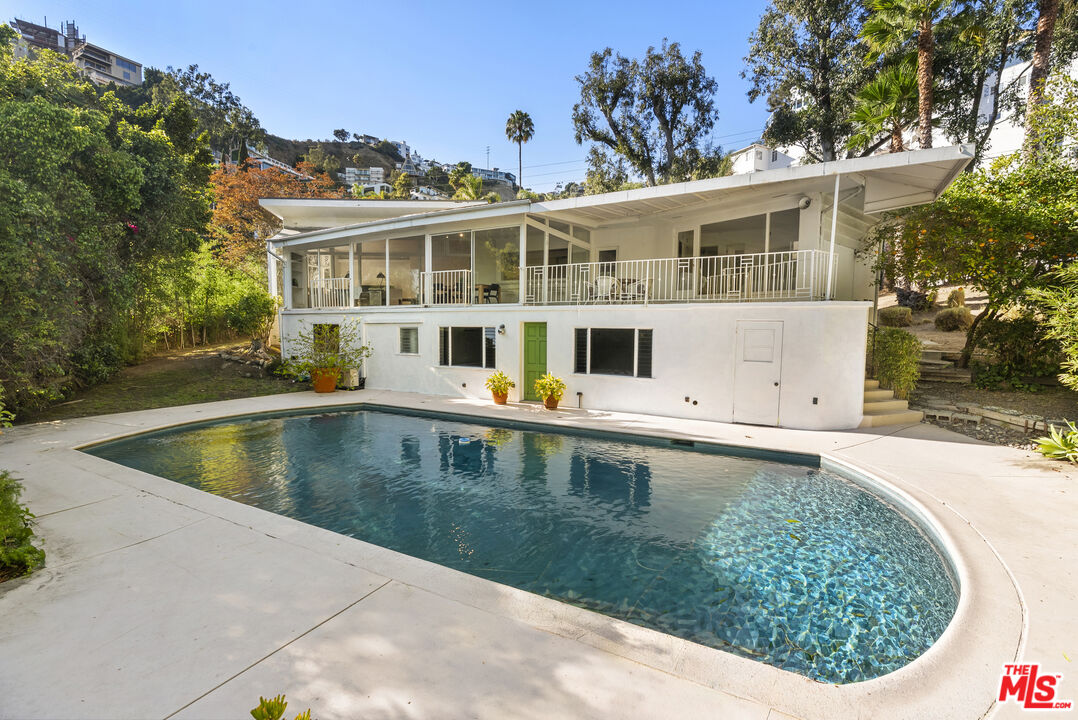
White modern home with a balcony overlooking a curved swimming pool and leafy hillside landscaping.
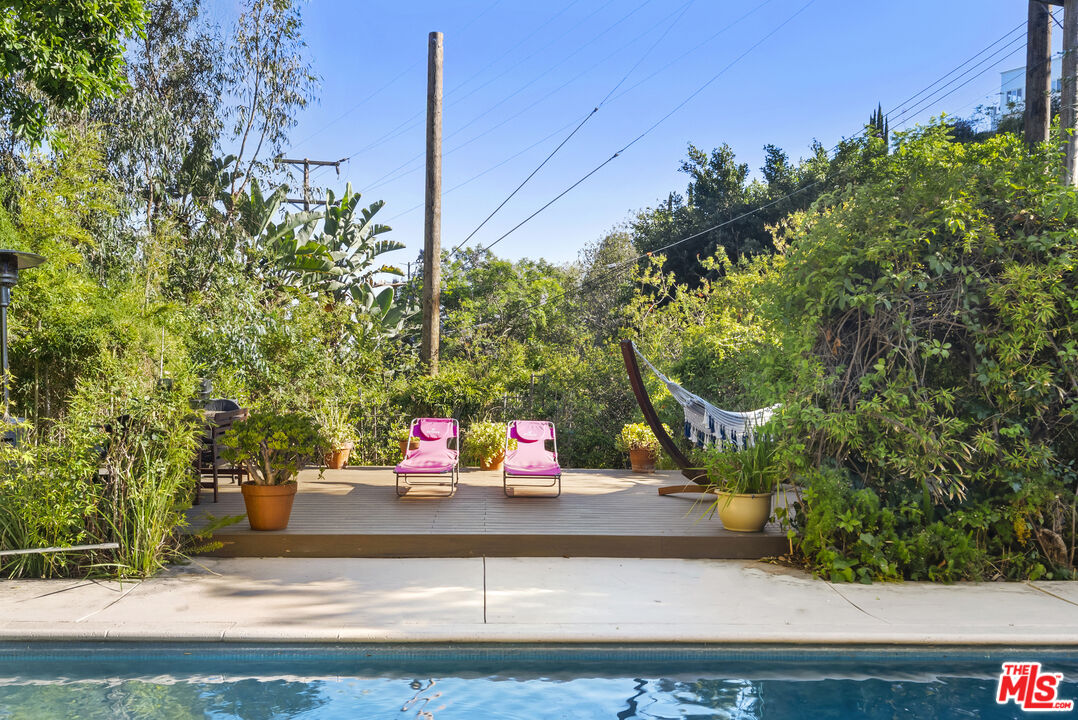
Swimming pool beside a wood deck with pink lounge chairs, a hammock, and dense greenery.
Furnished dining area with a wooden table, broad windows, greenery, and a city view at dusk.
Swimming pool surrounded by lush landscaping and a stone patio at dusk.
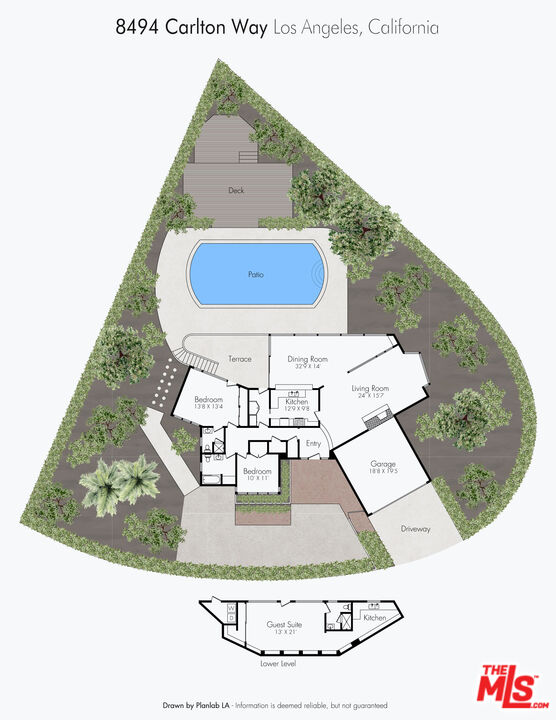
8494 Carlton Way floor plan showing a pool, landscaped grounds, main-level rooms, and a separate lower-level guest suite.
SEE ALL PHOTOS
Modern hillside home with illuminated glass walls and a swimming pool at dusk.
Single-story home with a brick patio, gravel courtyard, palm trees, and pink bougainvillea.
White-paneled home entrance with an open door, glass sidelights, and a brick threshold.
Living room with a red sofa, lit white brick fireplace, piano, and large windows overlooking greenery.
Living room with a cream sectional, black piano, and large windows overlooking leafy trees.
Living room with cream sectional, burgundy armchair, patterned rug, and wood-framed glass doors.
White kitchen with stainless-steel counters, built-in cooktop, and sink beneath a large window.
Sunroom dining area with a wooden table, tiled floor, glass walls, and leafy garden views.
Dining room with a wooden table and black chairs beside floor-to-ceiling windows overlooking greenery and distant buildings.
Dining area with terracotta tile, a long wooden table, and sliding glass doors overlooking greenery.
White bathroom with mirrored vanity, glass-screened tub, frosted window, and chandelier.
Covered patio with wicker dining set and leafy treetop views.
Outdoor swimming pool with pale stone decking, surrounded by mature trees and lush garden planting.
Modern white home with a curved swimming pool, broad windows, and a covered balcony.
White modern home with a balcony overlooking a curved swimming pool and leafy hillside landscaping.
Swimming pool beside a wood deck with pink lounge chairs, a hammock, and dense greenery.
Furnished dining area with a wooden table, broad windows, greenery, and a city view at dusk.
Swimming pool surrounded by lush landscaping and a stone patio at dusk.
8494 Carlton Way floor plan showing a pool, landscaped grounds, main-level rooms, and a separate lower-level guest suite.
For Sale

8494 Carlton Way

8494 Carlton Way, Los Angeles, CA 90069

$2,500,000
Major Reduction. First time on the market in over 30 years. A rare fixer project with unlimited potential, set on an exceptional double lot. This vintage midcentury property features city views, mature grounds, a large pool, and a private pool-level area with its own entrance, kitchen, and full bath. A unique opportunity to restore or reimagine in a highly desirable location.

3
beds

3
baths

2,409 Sq.Ft. LIVING AREA

0.27 Acres lot

Jonah Wilson in a dark open-collar shirt against a plain gray backdrop.

Jonah Wilson

Features & Amenities

Interior

  • total bedrooms3
  • Total bathrooms3
  • full bathrooms3
  • Laundry room Room
  • Flooring Mixed
  • Fireplace Living Room
  • APPLIANCES Refrigerator, Range/Oven, Washer, Dryer

Area & Lot

  • Status For Sale
  • Living Area2,409 Sq.Ft.
  • Lot Area0.27 Acres
  • MLS® ID26907423
  • TypeResidential
  • YEAR BUILT1949
  • NeighborhoodWest Hollywood
  • Architecture StylesArchitectural
  • View DescriptionCity, City Lights, Hills

Exterior

  • STORIES1
  • PoolIn Ground
  • parkingDriveway, Garage
  • HEAT TYPECentral
  • AIR CONDITIONINGCentral
  • security FeaturesGated

Financial

  • Sales Price$2,500,000
  • Zoning LAR1
Single-story home with a brick patio, gravel courtyard, palm trees, and pink bougainvillea.

Schedule a Showing

We would love to show you our beautiful property. Please select your preferred date and time below. An agent will be in touch shortly to confirm your appointment.

Schedule a Showing

We would love to show you our beautiful property. Please select your preferred date and time below. An agent will be in touch shortly to confirm your appointment.

Thank you for your interest in 8494 Carlton Way, Los Angeles, CA 90069. We are reviewing your request and will be in touch shortly!

Mortgage Calculator

Estimate your monthly mortgage payment, including the principal and interest, property taxes, and HOA. Adjust the values to generate a more accurate rate.
All estimates are provided for informational purposes only. Actual amounts may vary.
$0,000 Your Payment 20 15 65
$0,000 Your Payment

West Hollywood

Explore

Work with Us

Follow Us on Instagram