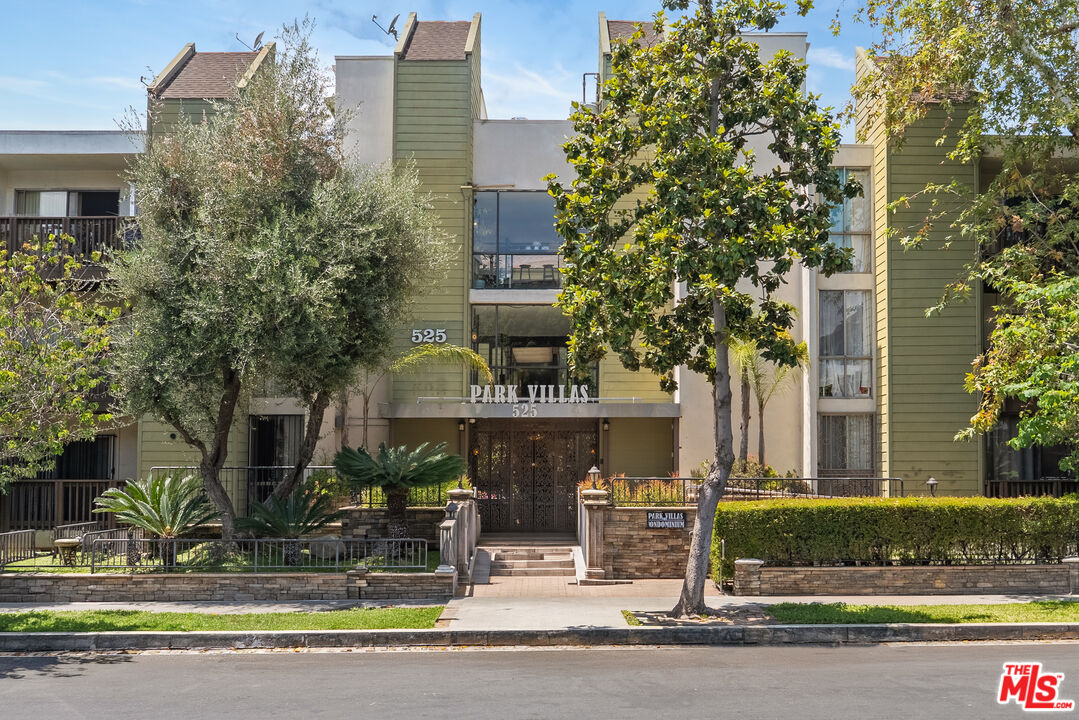
Park Villas condominium exterior at 525, with a gated entrance and mature trees.
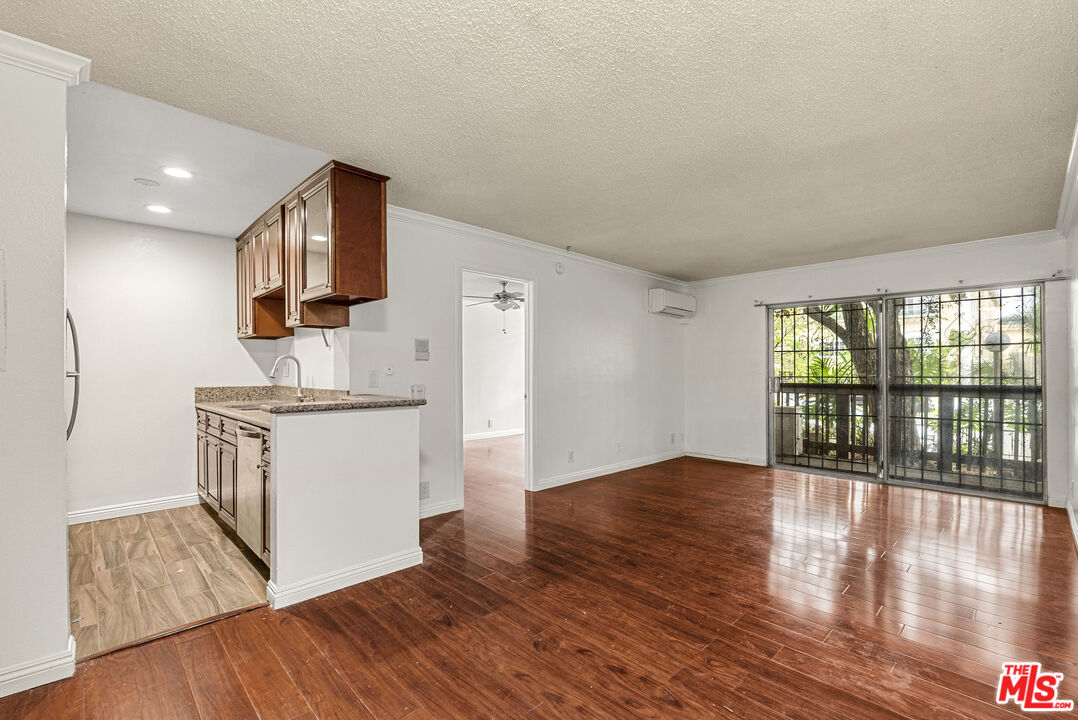
Vacant living room with polished wood floors, a compact kitchen, and barred sliding glass doors.
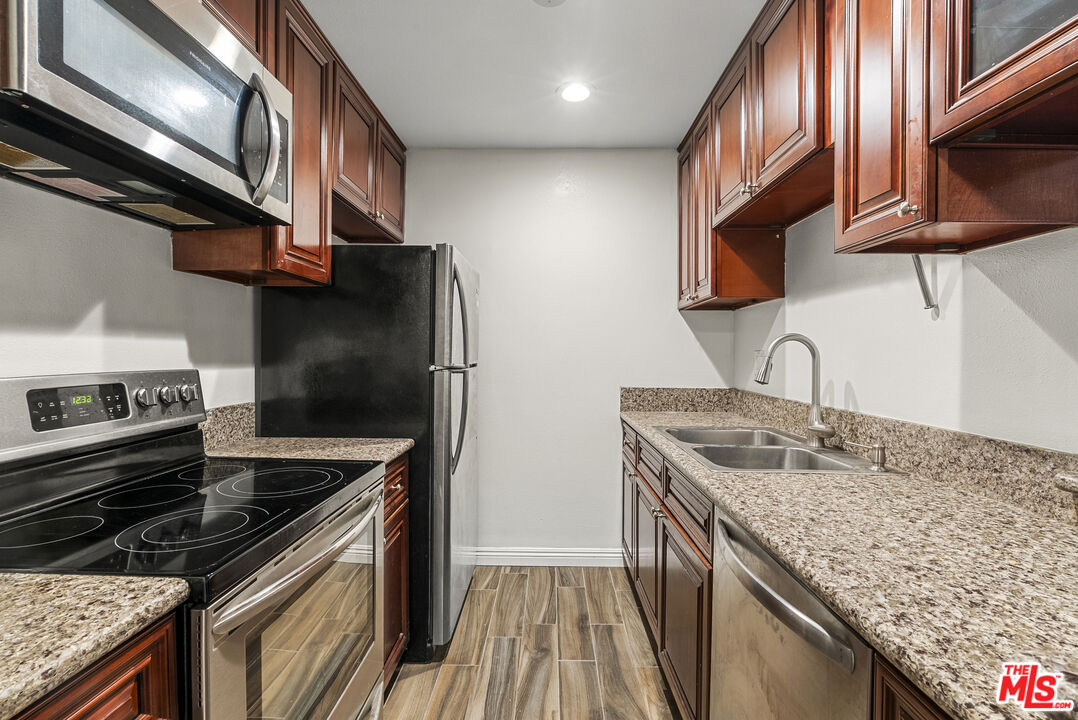
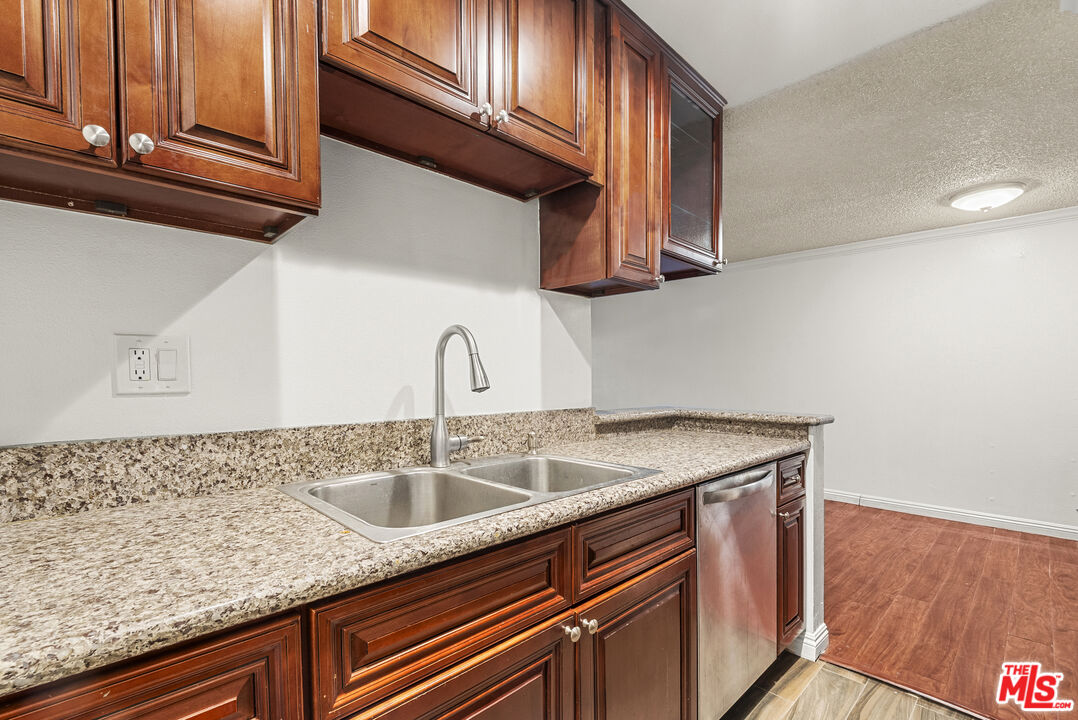
Narrow kitchen with dark wood cabinets, granite counters, stainless appliances, and a double-basin sink.
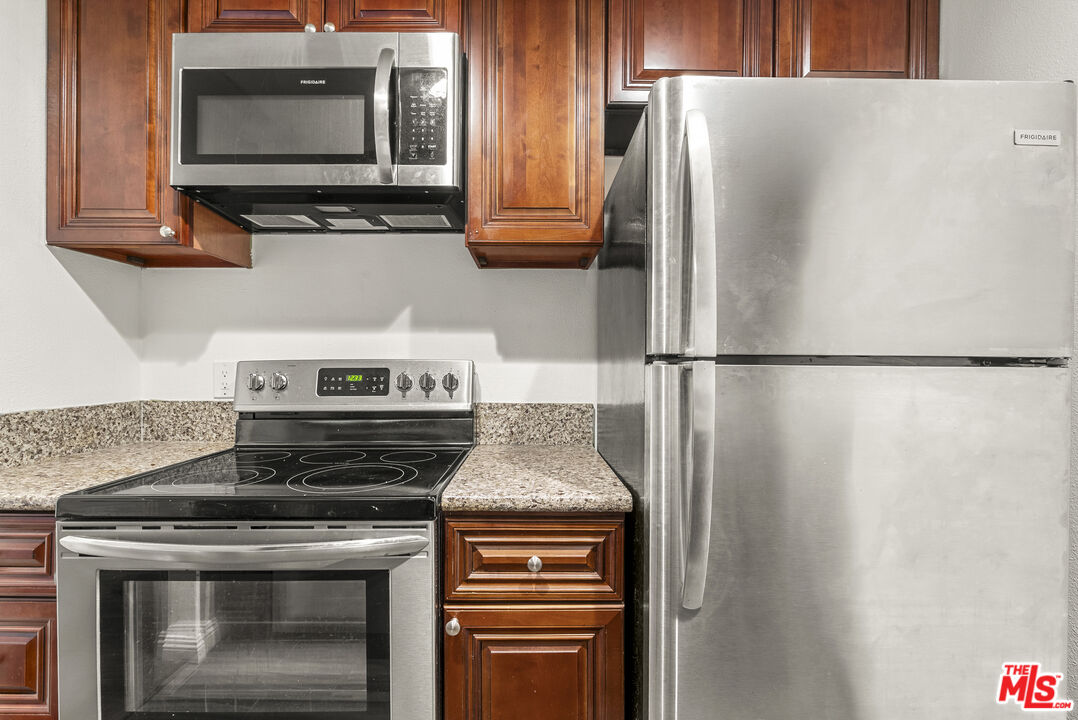
Kitchen with stainless steel appliances, dark wood cabinets, and speckled stone countertops.
Kitchen with dark wood cabinets, granite counters, a double-basin sink, and stainless steel dishwasher.
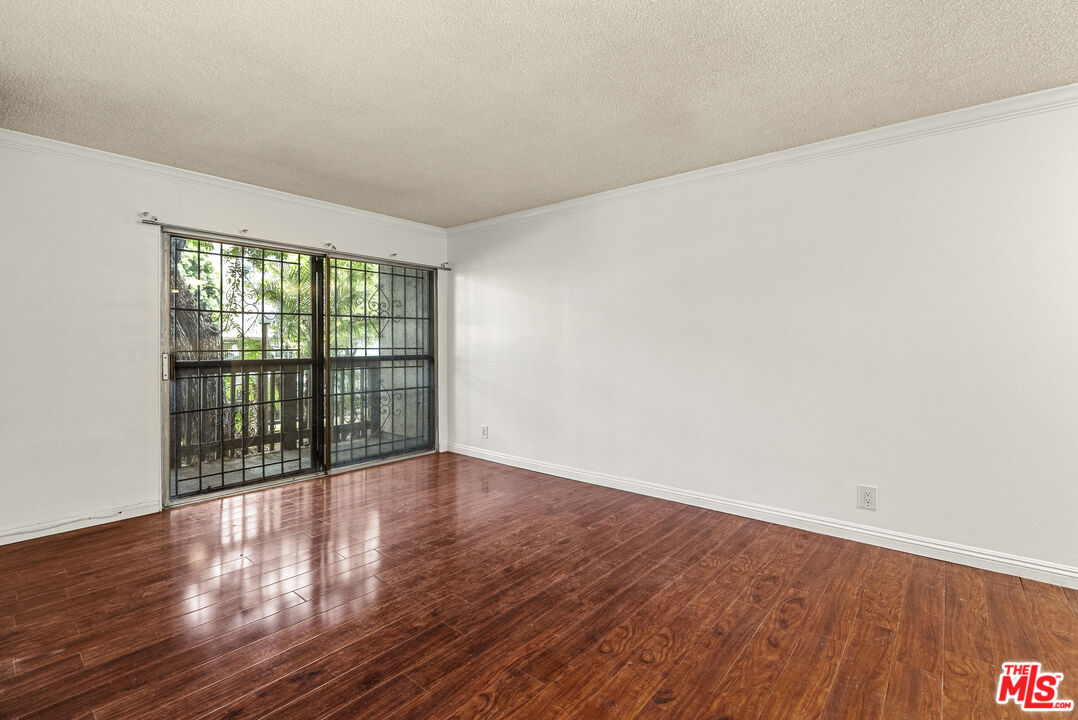
Vacant room with hardwood floors and a barred sliding glass door overlooking greenery.
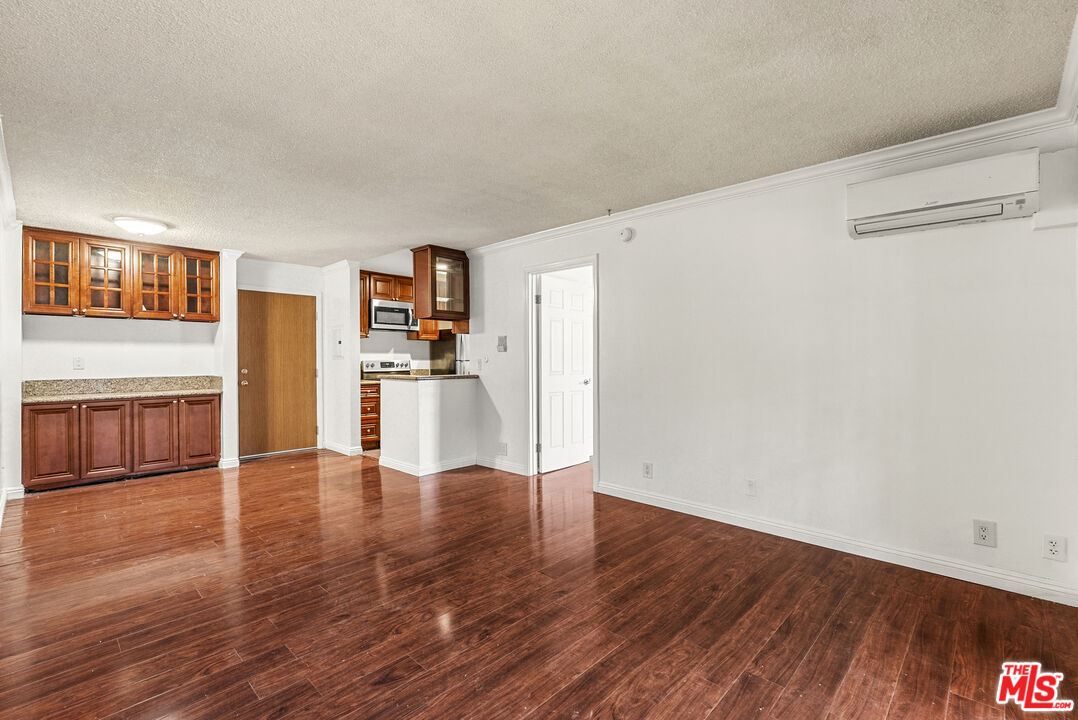
Vacant living area with hardwood floors, wood kitchen cabinets, and a wall-mounted air conditioner.
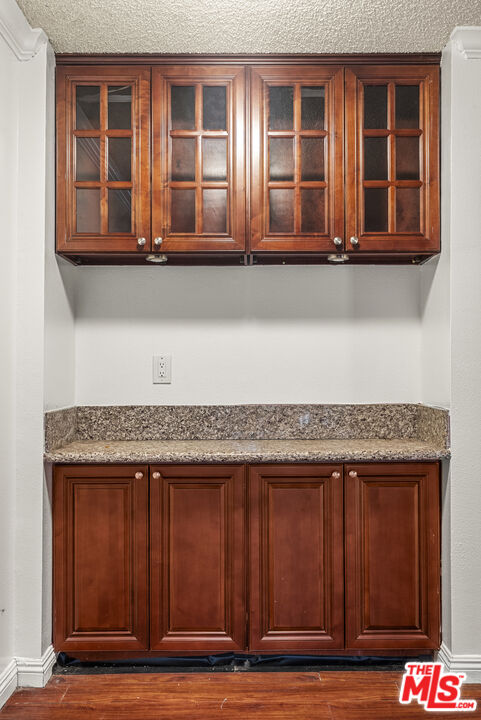
Kitchen with reddish wood cabinets and a granite countertop and backsplash.
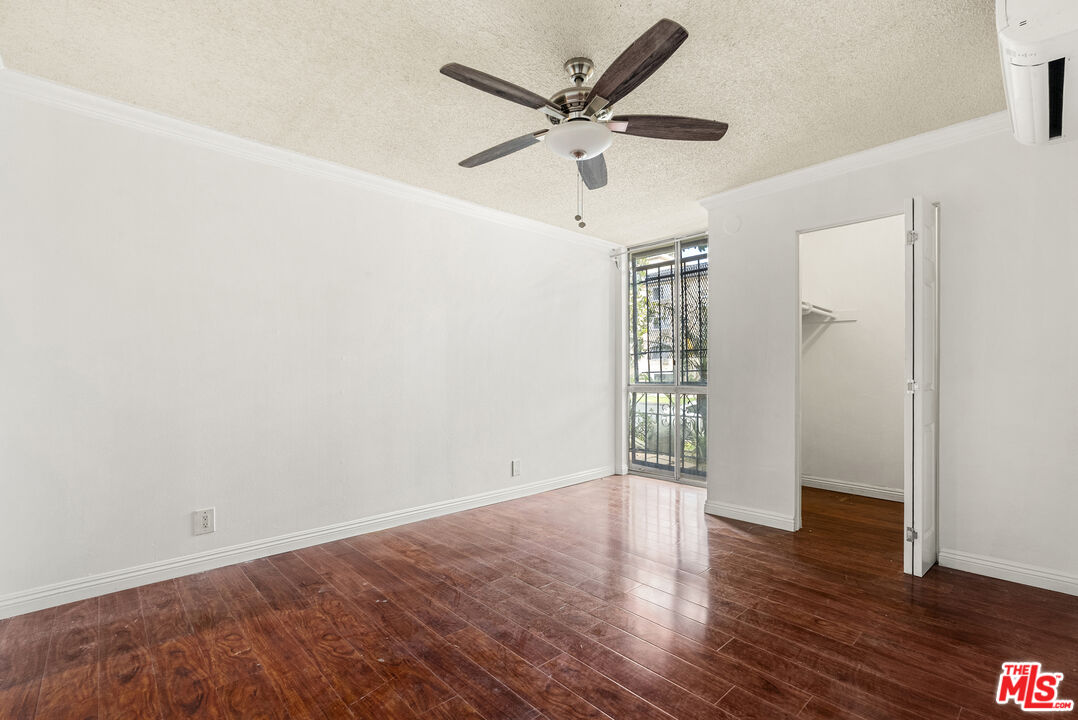
Empty bedroom with a dark wood floor, ceiling fan, and open closet.
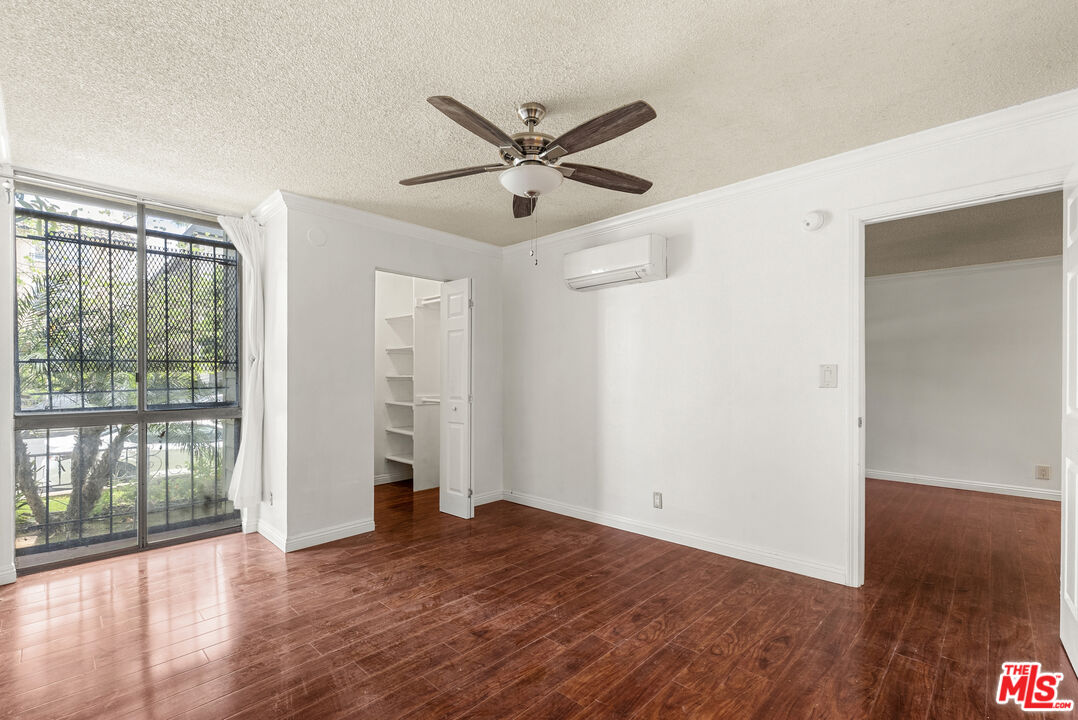
Vacant bedroom with wood flooring, a ceiling fan, and a large barred window overlooking greenery.
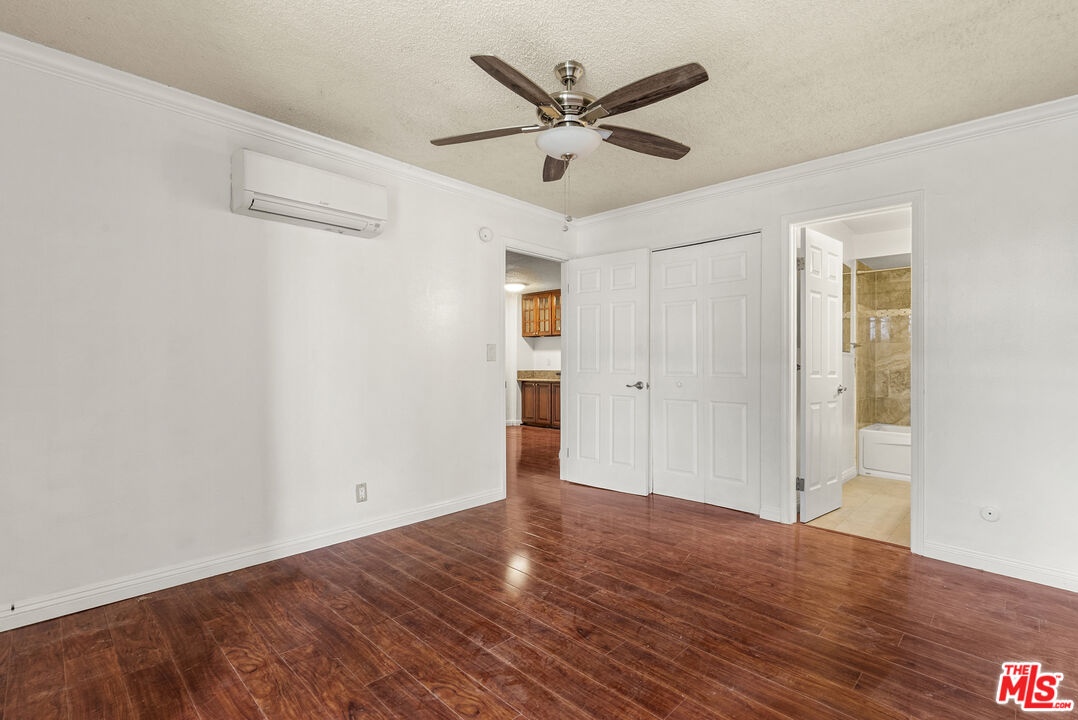
Empty bedroom with wood flooring, a ceiling fan, and a wall-mounted air conditioner.
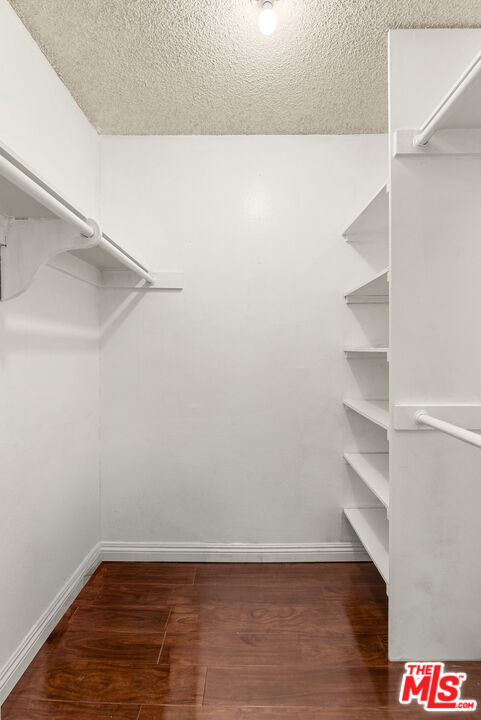
Walk-in closet with built-in shelves and hanging rods above dark wood flooring.
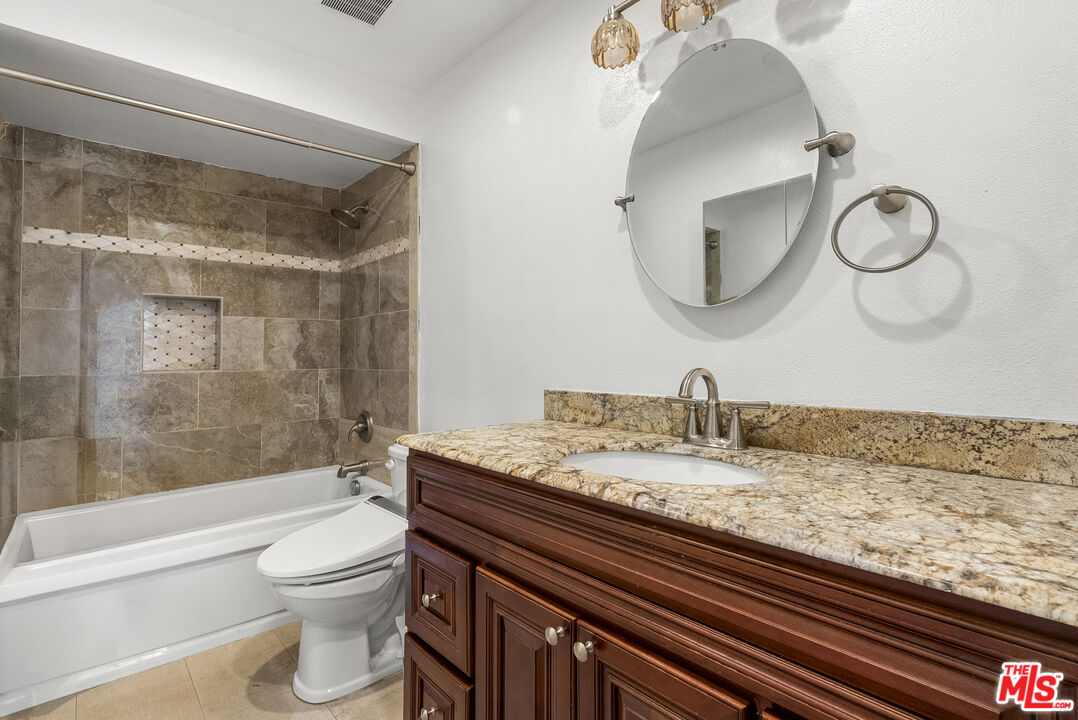
Bathroom with a stone-tile tub surround and granite-topped dark wood vanity.
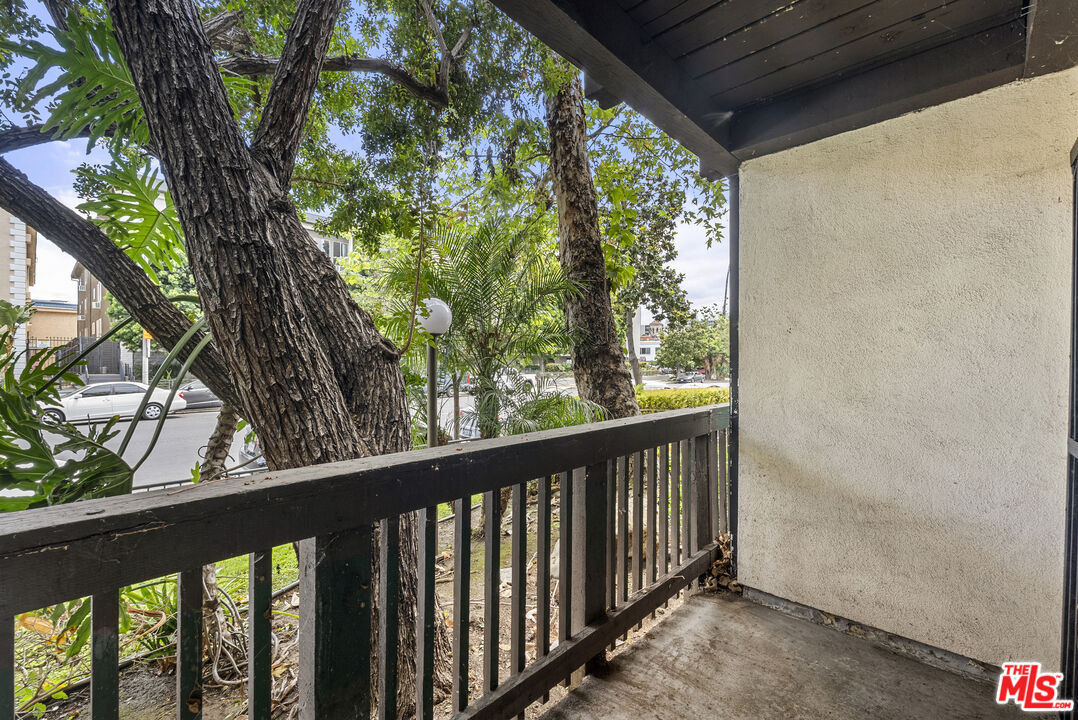
Covered balcony with a dark wooden railing overlooking mature trees and landscaping.
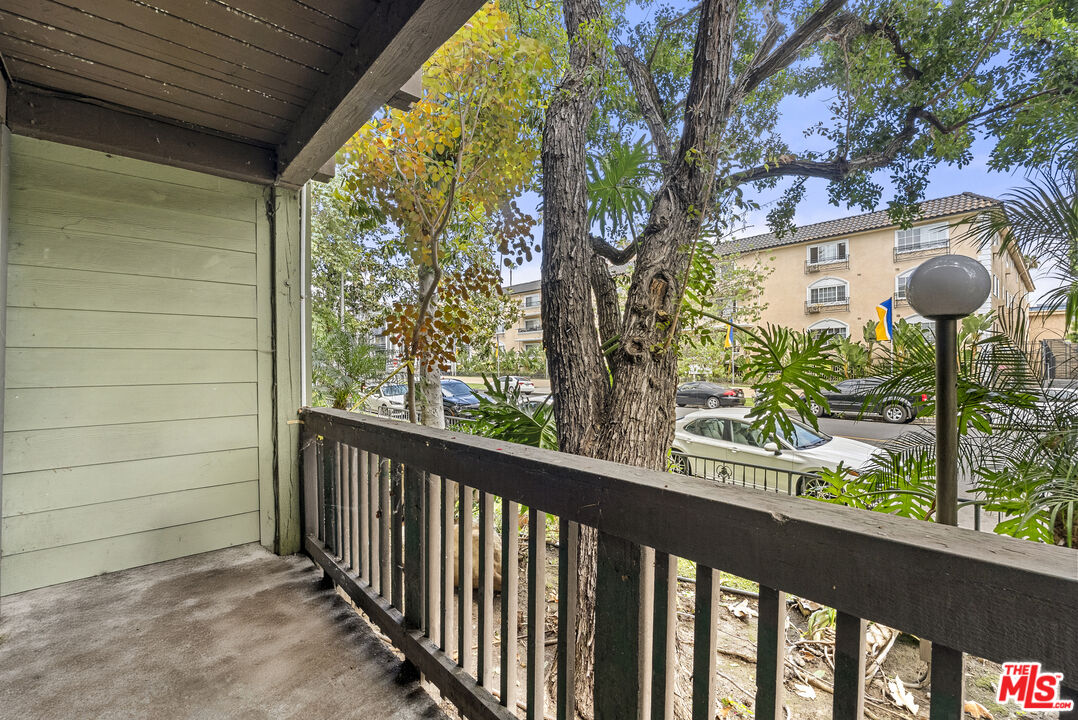
Covered balcony with a dark wooden railing overlooking mature trees, parked cars and an apartment building.
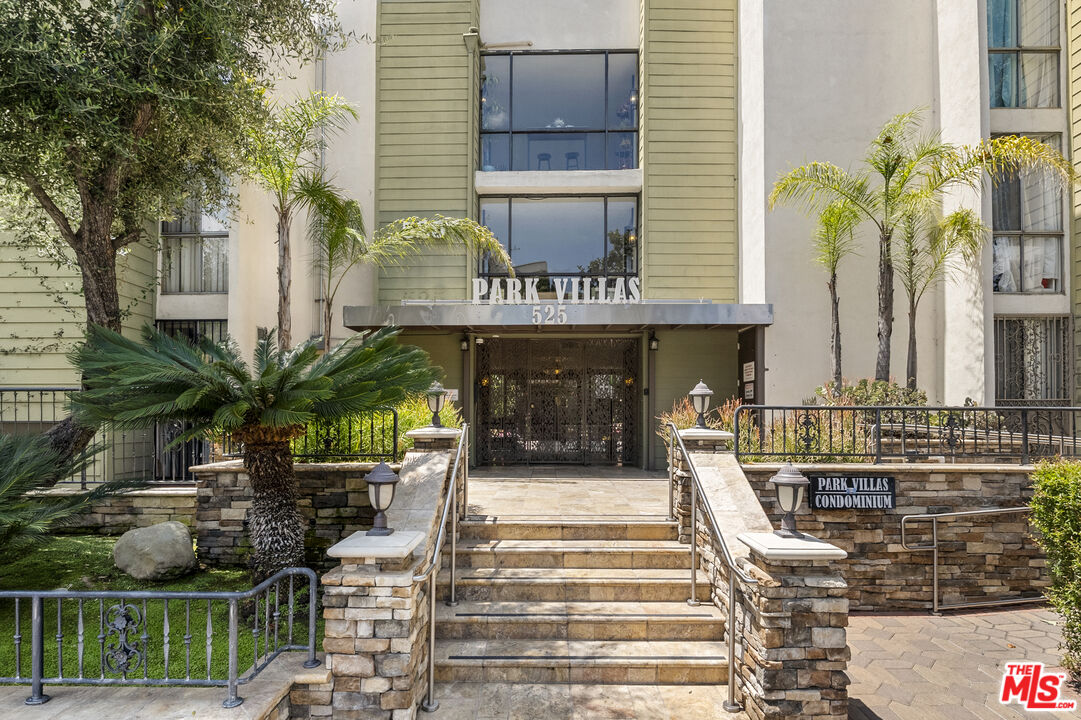
Park Villas condominium entrance with broad stone steps, palm trees, and landscaped grounds.
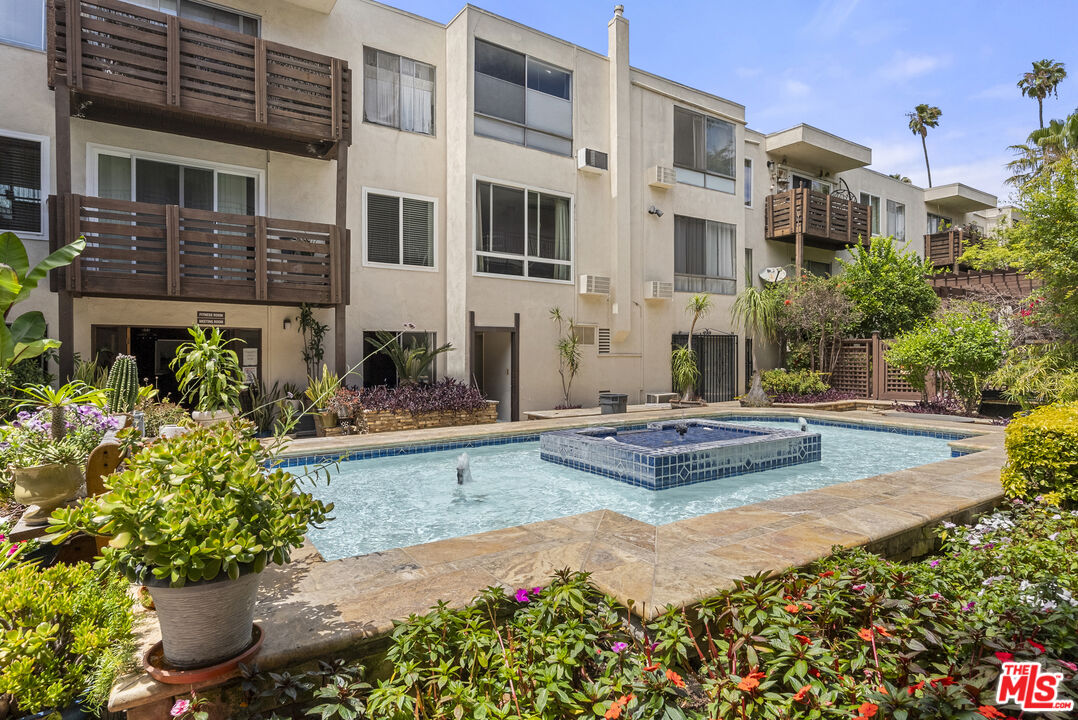
Courtyard pool beside a beige apartment building with wooden balconies and lush landscaping.
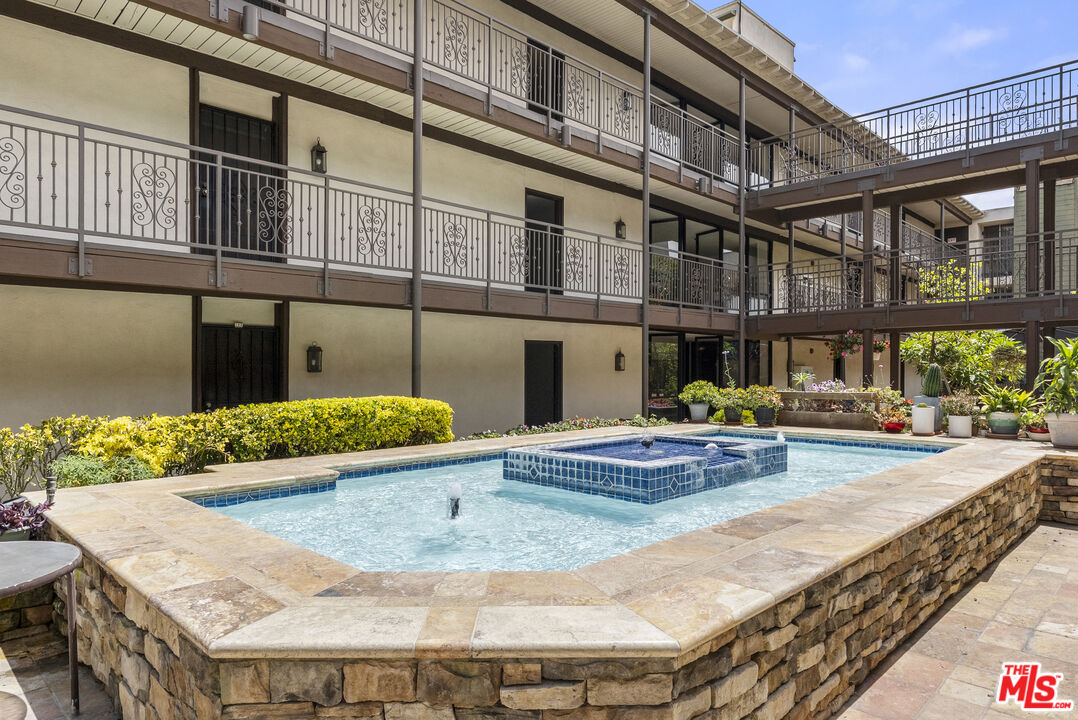
Courtyard swimming pool with raised tiled spa beside a multi-story condominium.
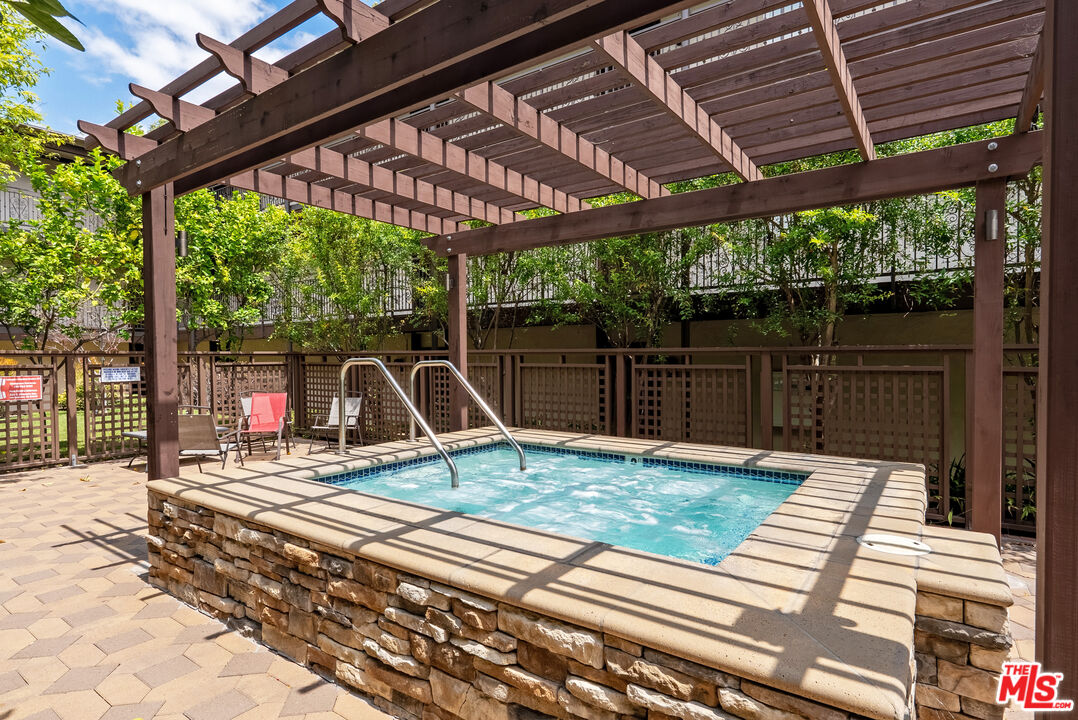
Raised swimming pool beneath a wooden pergola, surrounded by a paved patio and leafy landscaping.
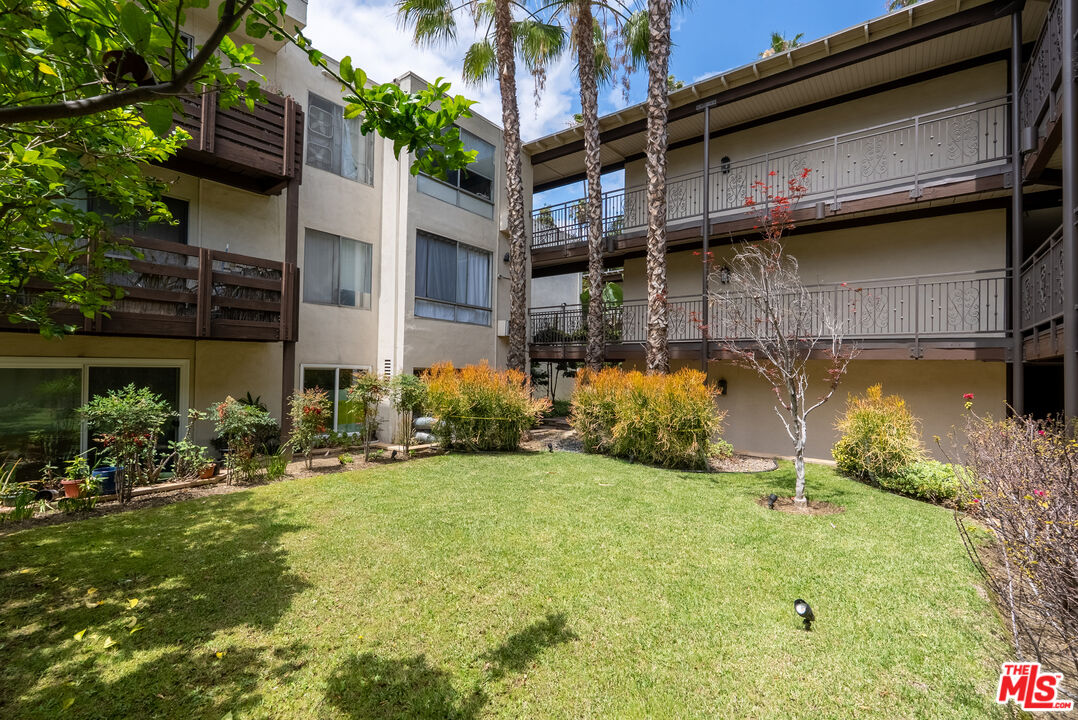
Apartment courtyard with a green lawn, palm trees, and balconies.
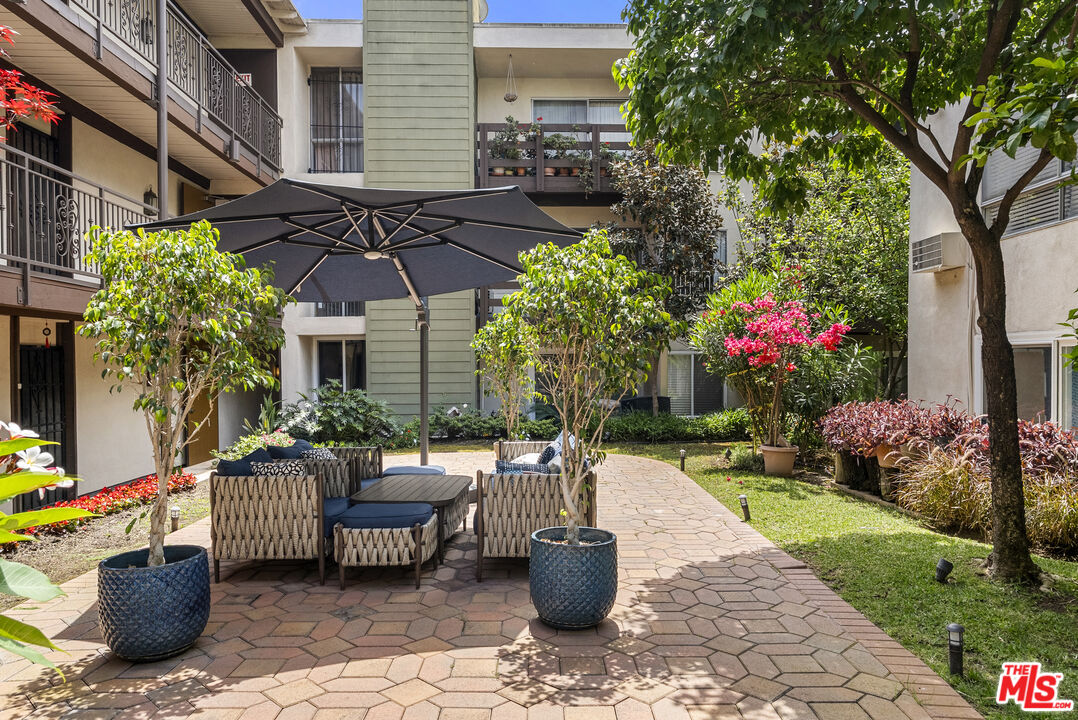
Residential courtyard with stone paving, umbrella-shaded seating, potted trees, and flowering shrubs.
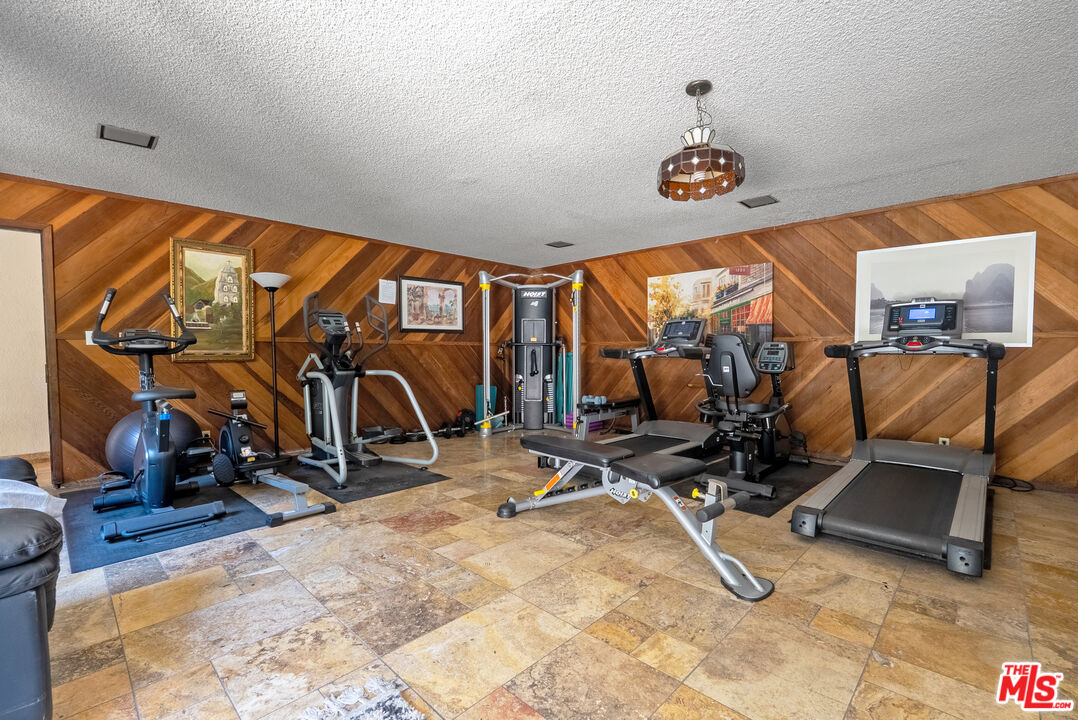
Fitness room with treadmills and exercise equipment against diagonal wood-paneled walls.
SEE ALL PHOTOS
Park Villas condominium exterior at 525, with a gated entrance and mature trees.
Vacant living room with polished wood floors, a compact kitchen, and barred sliding glass doors.
Narrow kitchen with dark wood cabinets, granite counters, stainless appliances, and a double-basin sink.
Kitchen with stainless steel appliances, dark wood cabinets, and speckled stone countertops.
Kitchen with dark wood cabinets, granite counters, a double-basin sink, and stainless steel dishwasher.
Vacant room with hardwood floors and a barred sliding glass door overlooking greenery.
Vacant living area with hardwood floors, wood kitchen cabinets, and a wall-mounted air conditioner.
Kitchen with reddish wood cabinets and a granite countertop and backsplash.
Empty bedroom with a dark wood floor, ceiling fan, and open closet.
Vacant bedroom with wood flooring, a ceiling fan, and a large barred window overlooking greenery.
Empty bedroom with wood flooring, a ceiling fan, and a wall-mounted air conditioner.
Walk-in closet with built-in shelves and hanging rods above dark wood flooring.
Bathroom with a stone-tile tub surround and granite-topped dark wood vanity.
Covered balcony with a dark wooden railing overlooking mature trees and landscaping.
Covered balcony with a dark wooden railing overlooking mature trees, parked cars and an apartment building.
Park Villas condominium entrance with broad stone steps, palm trees, and landscaped grounds.
Courtyard pool beside a beige apartment building with wooden balconies and lush landscaping.
Courtyard swimming pool with raised tiled spa beside a multi-story condominium.
Raised swimming pool beneath a wooden pergola, surrounded by a paved patio and leafy landscaping.
Apartment courtyard with a green lawn, palm trees, and balconies.
Residential courtyard with stone paving, umbrella-shaded seating, potted trees, and flowering shrubs.
Fitness room with treadmills and exercise equipment against diagonal wood-paneled walls.
For Sale

525 S Ardmore Ave Unit: 107

525 S Ardmore Ave Unit: 107, Los Angeles, CA 90020

$399,000
Excellent opportunity in Park Villas Condos! Wonderful one bedroom, move-in ready unit with large private balcony in garden-style building in the heart of Koreatown. Building amenities include gym, spa, secured access, in-building laundry, and security cameras. Conveniently located close to Wilshire Blvd, 6th Street restaurants, Metro station, shopping, and entertainment.

1
bed

1
bath

566 Sq.Ft. LIVING AREA

1.69 Acres lot

Rudy Serrato

Rudy Serrato

Features & Amenities

Interior

  • total bedrooms1
  • Total bathroom1
  • full bathroom1
  • Laundry room Community
  • Flooring Mixed
  • Fireplace None
  • APPLIANCES Refrigerator, Range/Oven

Area & Lot

  • Status For Sale
  • Living Area566 Sq.Ft.
  • Lot Area1.69 Acres
  • MLS® ID26833915
  • TypeCondo
  • YEAR BUILT1973
  • Architecture StylesArchitectural
  • View DescriptionNone

Exterior

  • STORIES1
  • PoolNone
  • parkingGarage
  • HEAT TYPEWall
  • AIR CONDITIONINGWall Unit(s)
  • security FeaturesCommunity

Financial

  • Sales Price$399,000
  • HOA $466/mo
  • Zoning LAR4
Vacant living room with polished wood floors, a compact kitchen, and barred sliding glass doors.

Schedule a Showing

We would love to show you our beautiful property. Please select your preferred date and time below. An agent will be in touch shortly to confirm your appointment.

Schedule a Showing

We would love to show you our beautiful property. Please select your preferred date and time below. An agent will be in touch shortly to confirm your appointment.

Thank you for your interest in 525 S Ardmore Ave Unit: 107, Los Angeles, CA 90020. We are reviewing your request and will be in touch shortly!

Mortgage Calculator

Estimate your monthly mortgage payment, including the principal and interest, property taxes, and HOA. Adjust the values to generate a more accurate rate.
All estimates are provided for informational purposes only. Actual amounts may vary.
$0,000 Your Payment 20 15 65
$0,000 Your Payment

Work with Us

Follow Us on Instagram