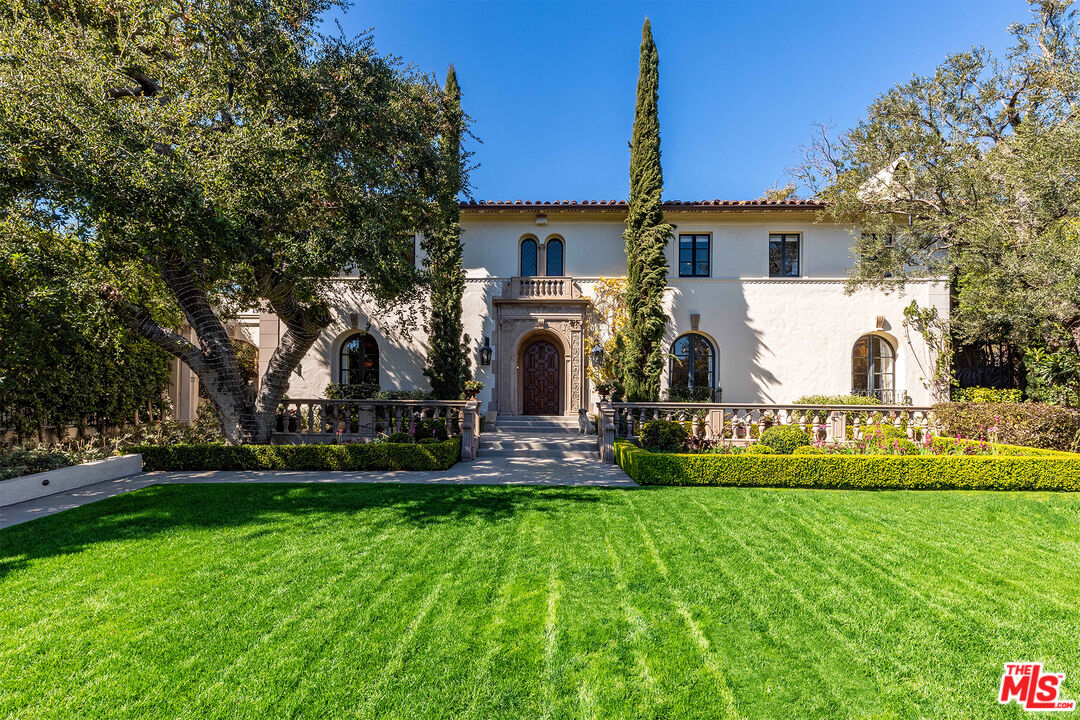
Spanish-style home with a central arched entry, tall cypress, and broad green front lawn.
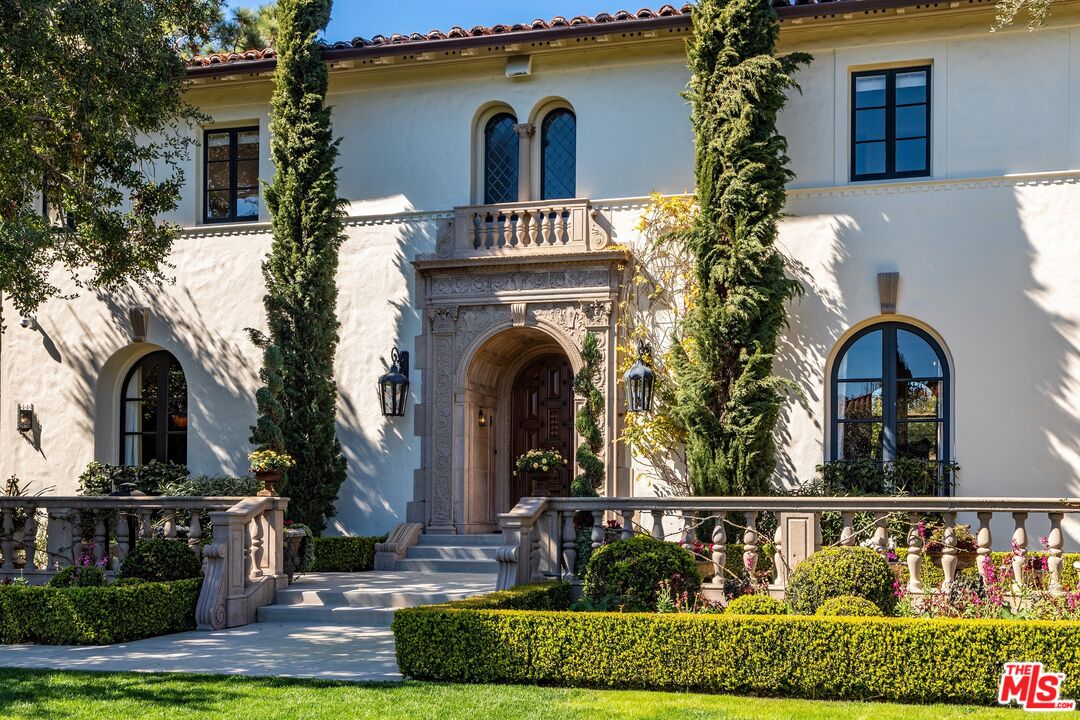
Two-story stucco home with an ornate stone entry, arched windows, and landscaped front garden.
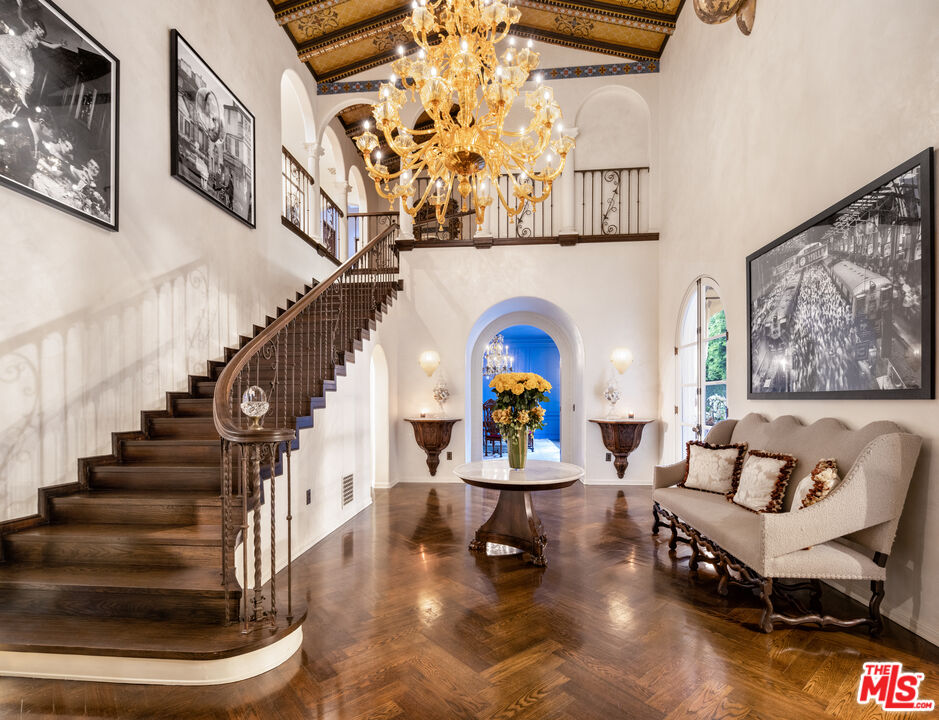
Grand foyer with a sweeping wood staircase, ornate chandelier, and polished parquet floors.
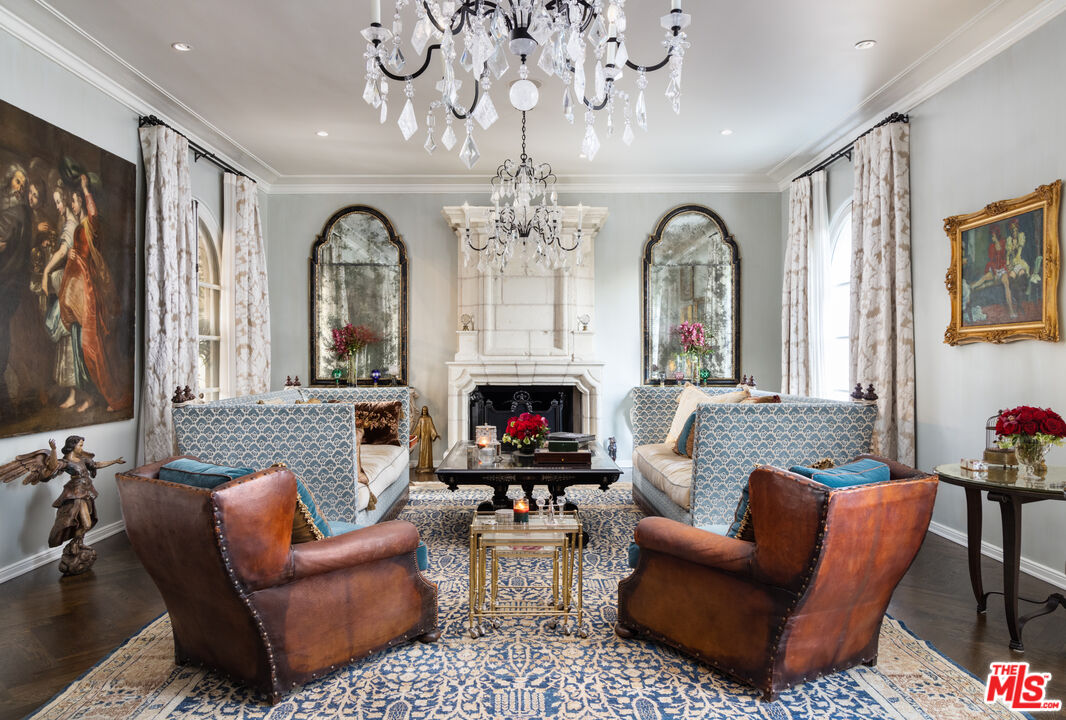
Living room with a white stone fireplace, crystal chandeliers, blue patterned seating, and leather armchairs.
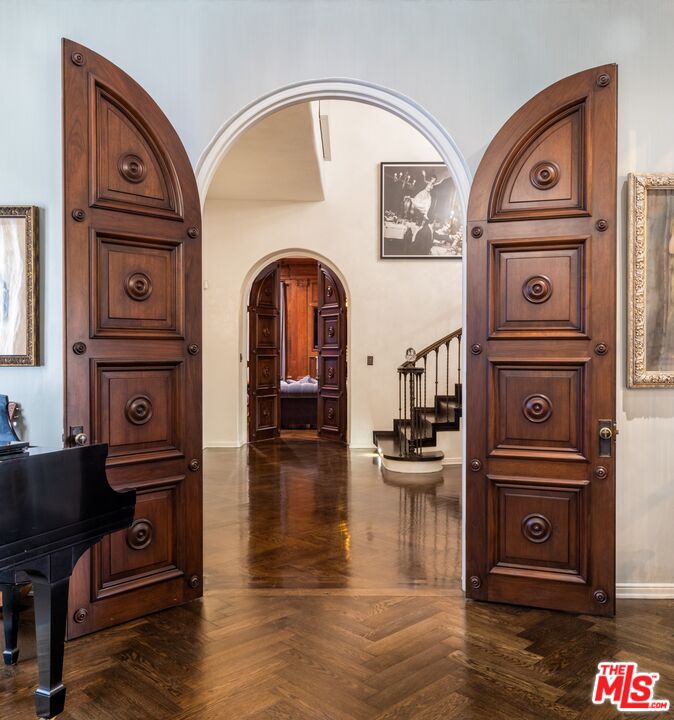
Foyer with carved wooden doors, polished parquet floors, a curved staircase, and a grand piano.
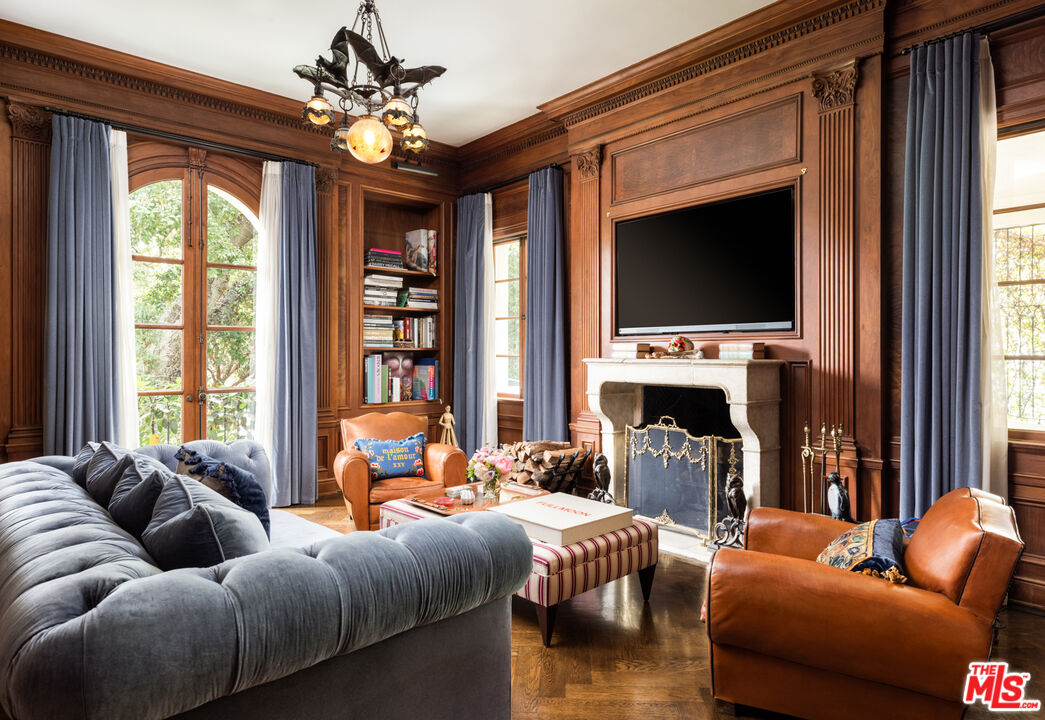
Living room with ornate wood paneling, a carved fireplace, blue velvet sectional, and leather armchairs.
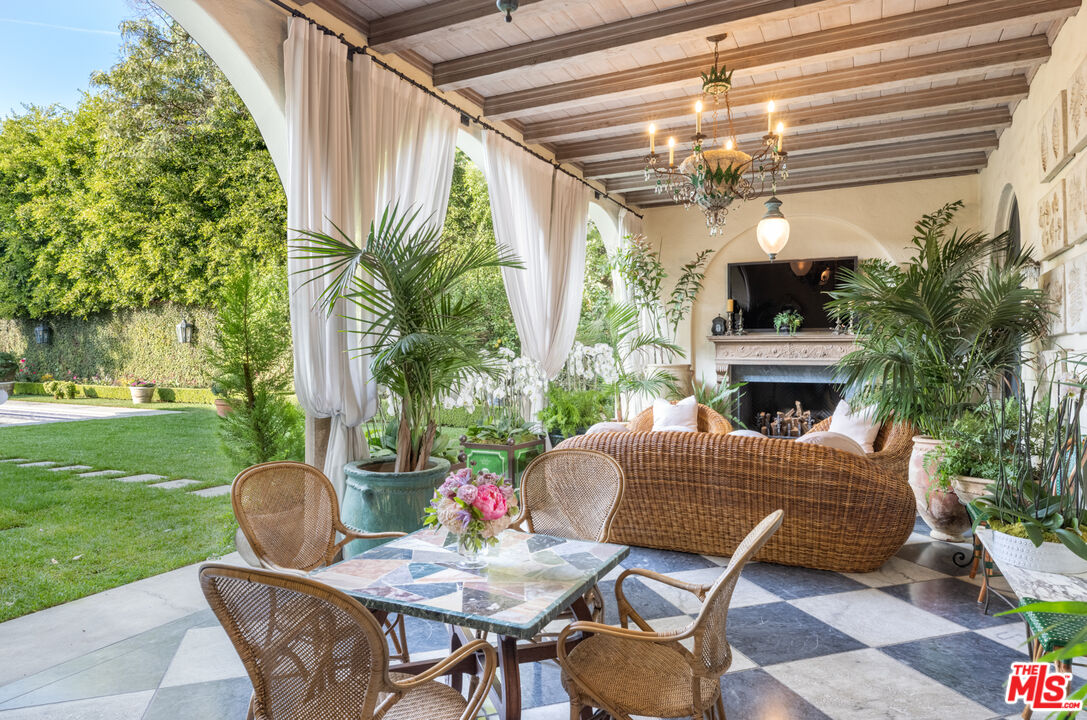
Covered patio with wicker seating and a dining table beside a garden lawn.
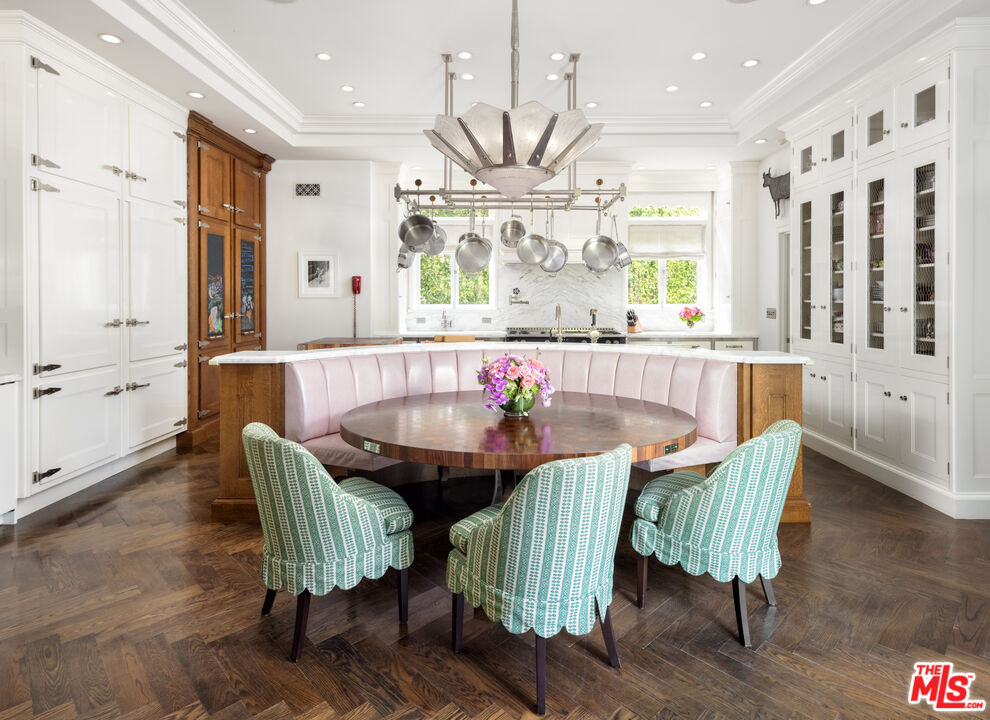
Bright kitchen with a curved pink banquette, round wooden table, and hanging cookware.
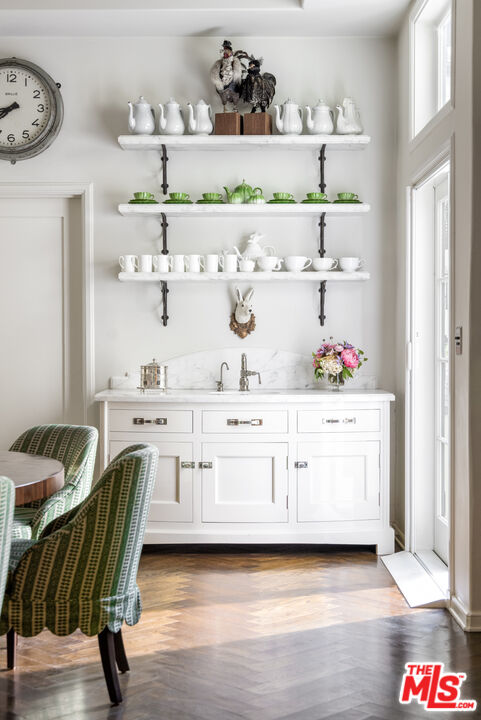
Dining area with china-lined shelves, a white built-in cabinet, and green upholstered chairs.
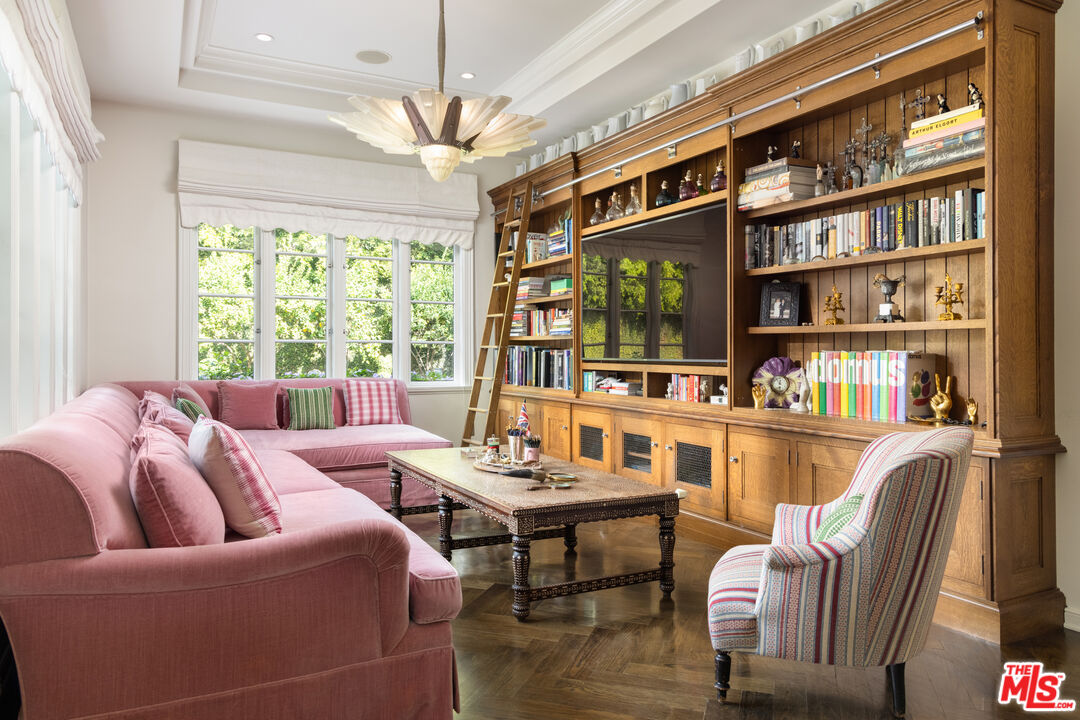
Living room with a pink sectional and a wall-length wood bookcase with a rolling ladder.
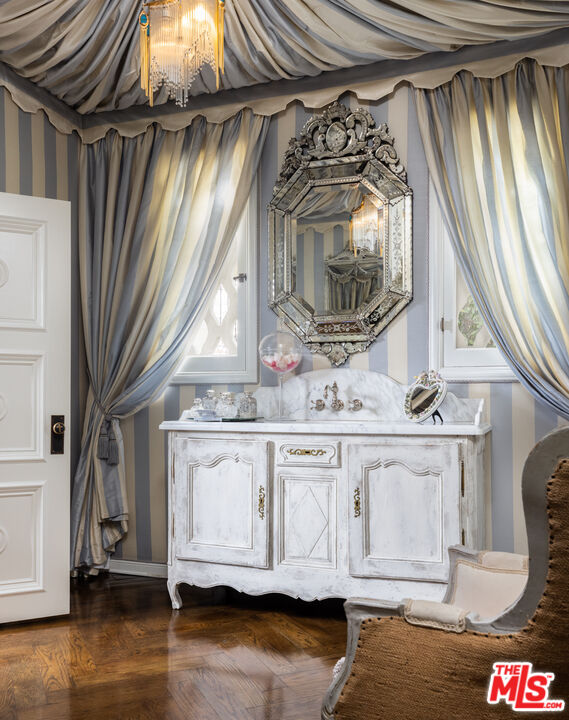
Bathroom with an ornate silver-framed mirror above a distressed white marble-topped vanity.
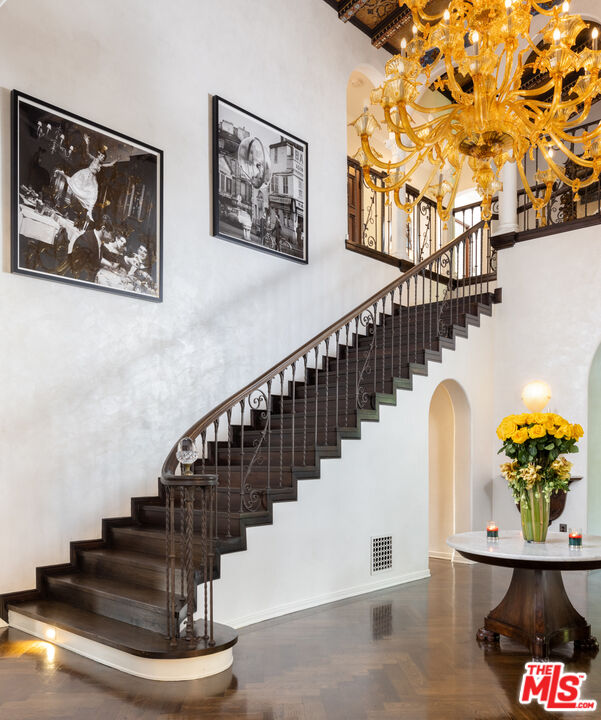
Foyer with a sweeping dark wood staircase, ornate iron railing, gold chandelier, and flowers on a round table.
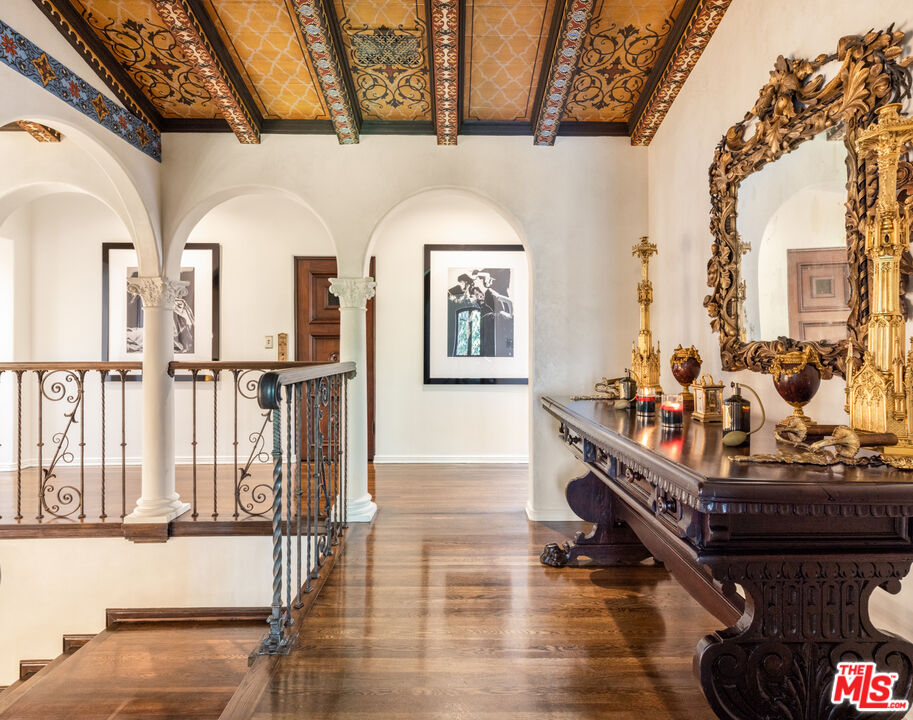
Ornate upstairs hall with painted ceiling, white arches, polished floors, and a carved console table beneath a gilded mirror.
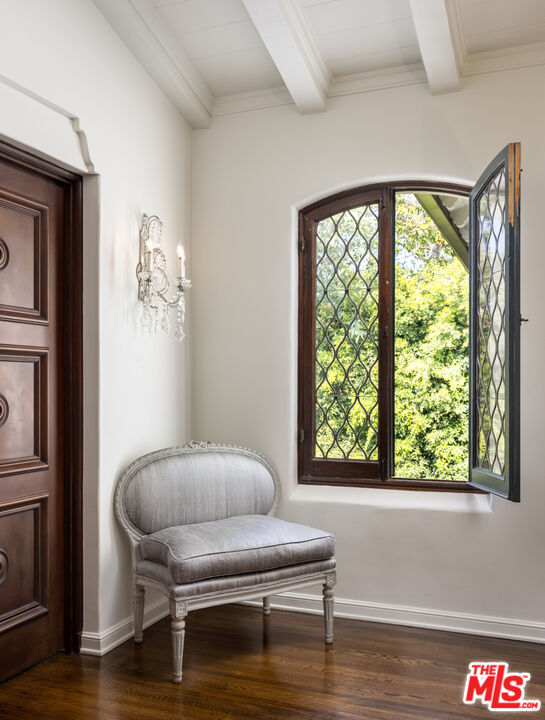
Entryway with a gray upholstered chair beside an open arched leaded-glass window.
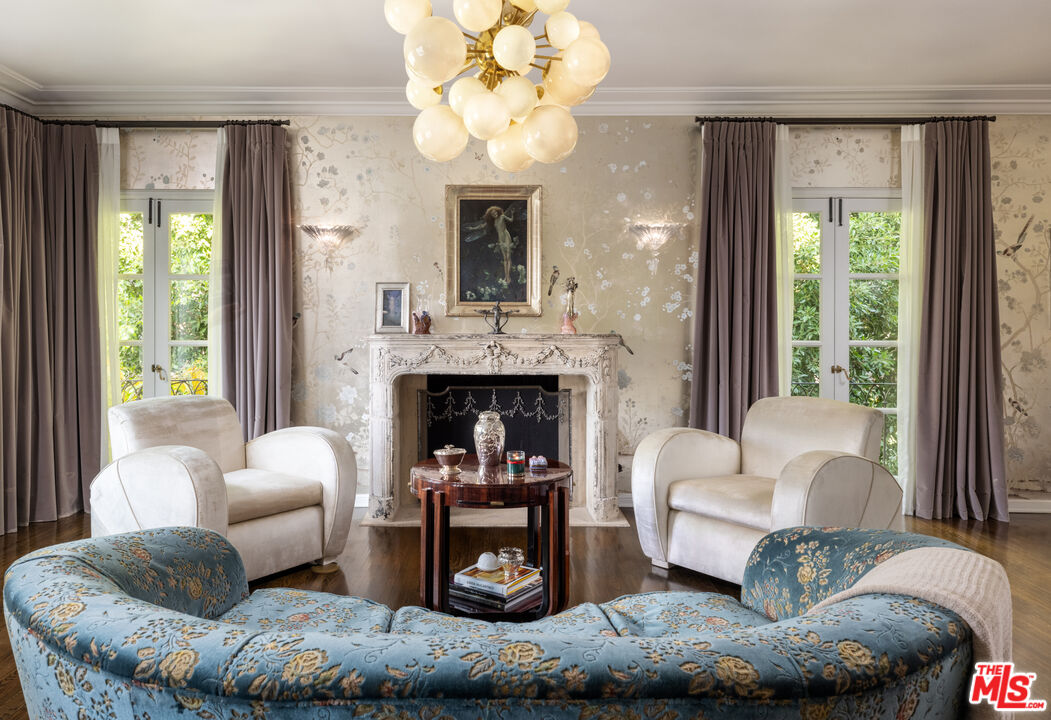
Living room with a carved fireplace, blue floral sofa, and French doors overlooking greenery.
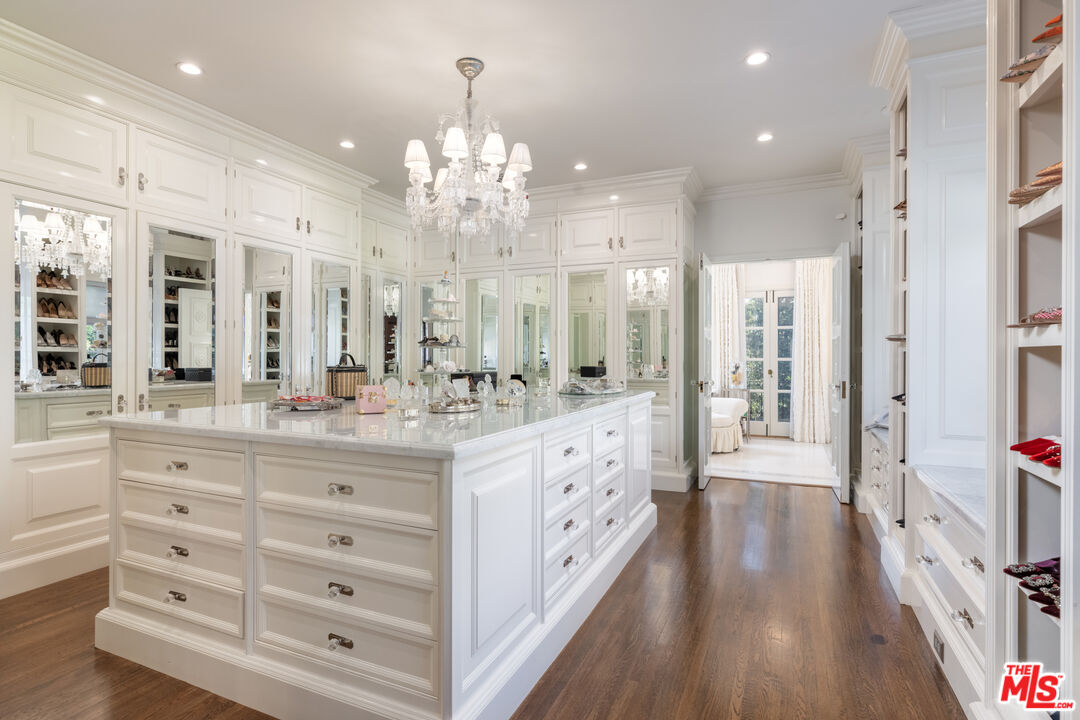
Walk-in dressing room with mirrored white cabinetry, shoe displays, a central island, and a crystal chandelier.
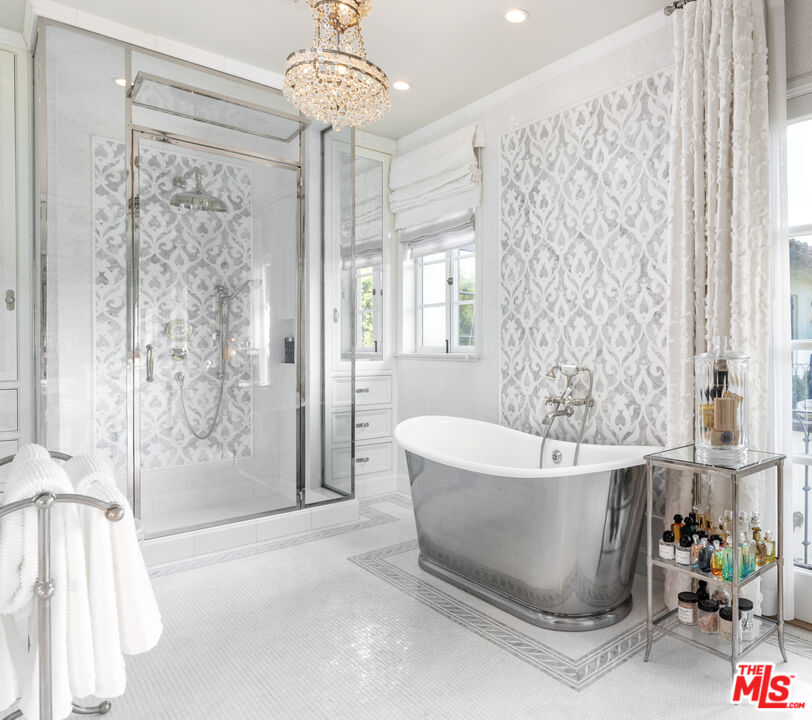
Luxury bathroom with a freestanding silver tub, glass shower, patterned walls, and crystal chandelier.
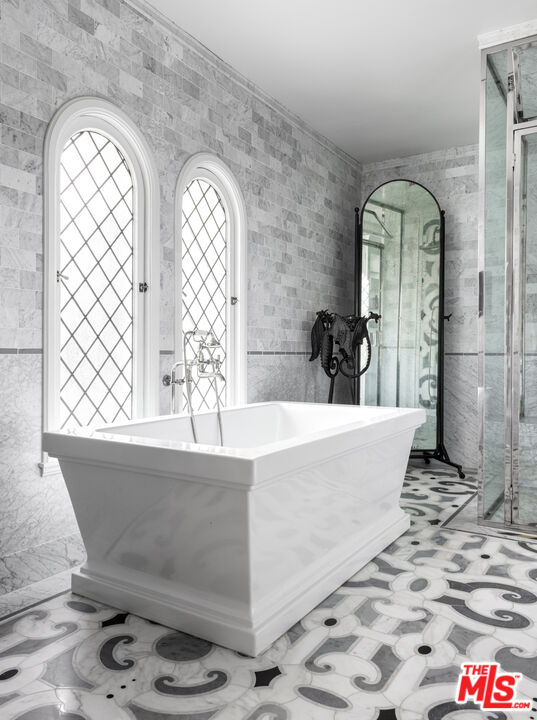
Marble bathroom with a freestanding tub, arched diamond-pane windows, and ornate patterned floor tile.
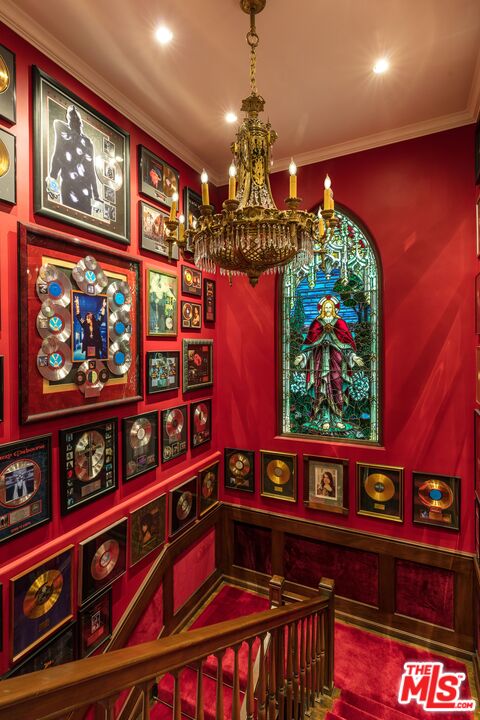
Red stairwell lined with framed memorabilia, featuring a stained-glass window and ornate chandelier.
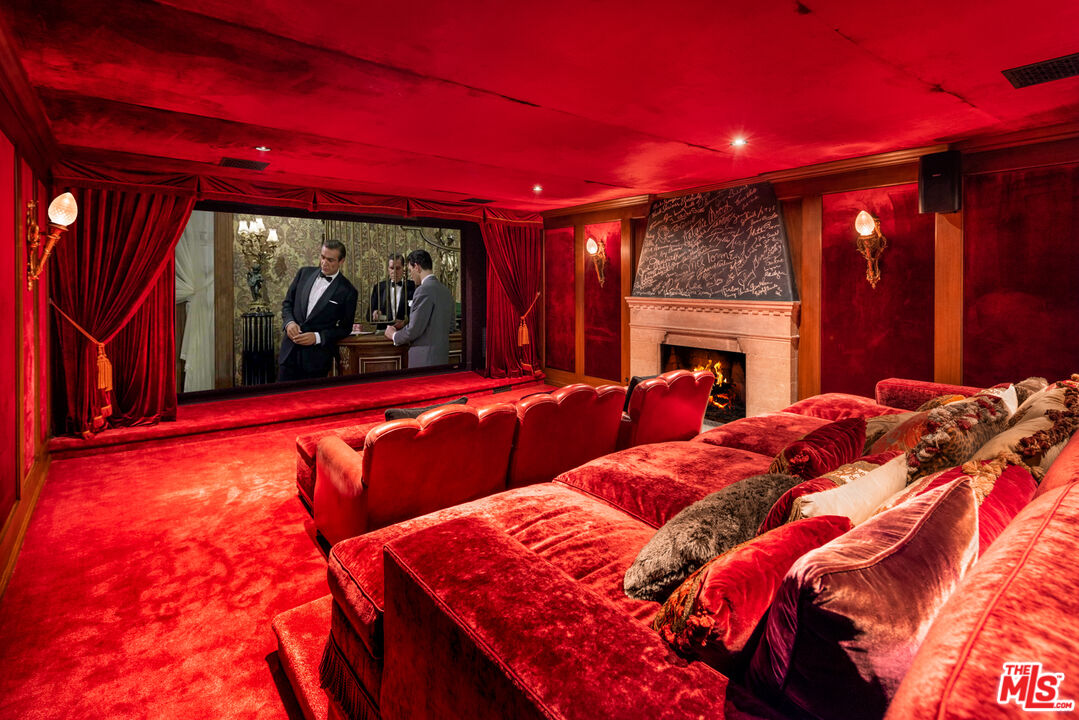
Home theater with red velvet seating, a curtained screen, and a fireplace.
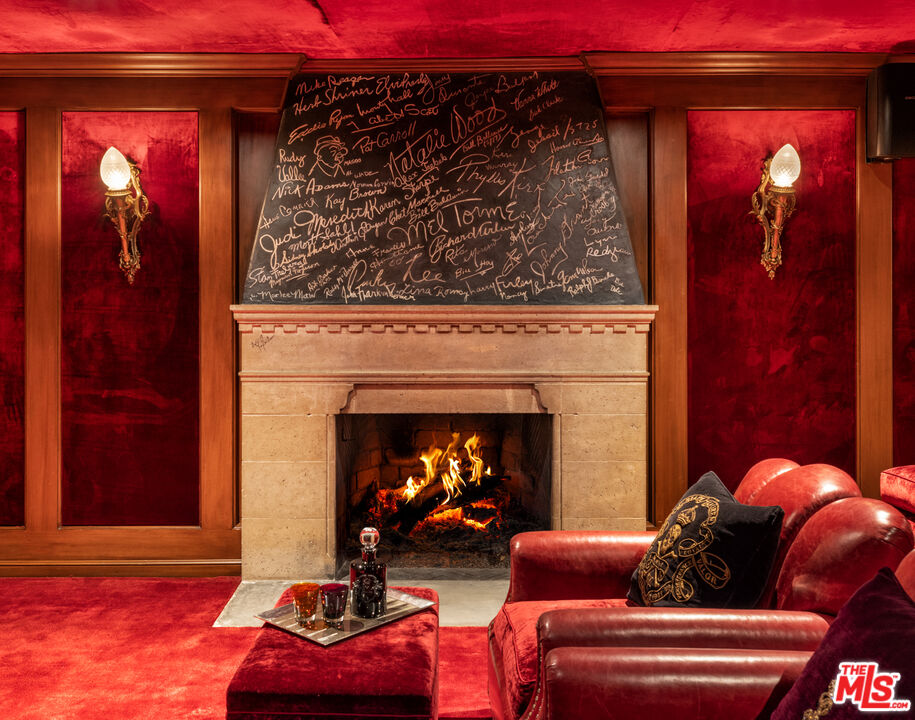
Living room with a stone fireplace, handwritten signatures above the mantel, and red velvet furnishings.
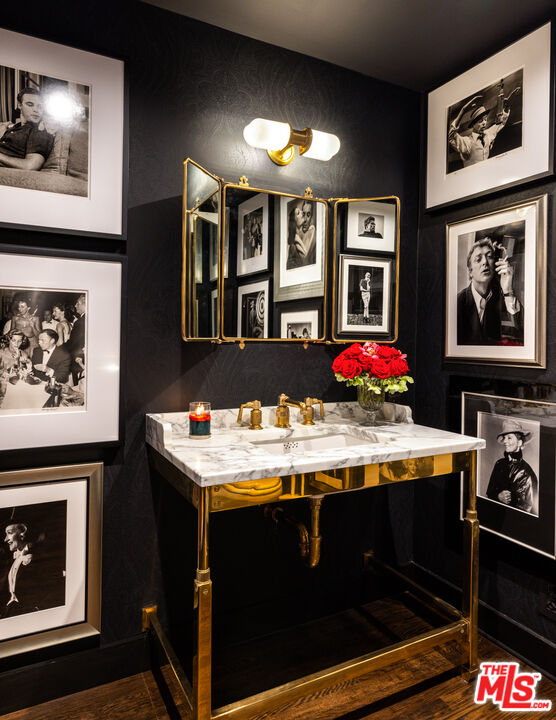
Bathroom vanity with a marble countertop, brass fixtures, gold-framed mirror, and black-and-white photographs.
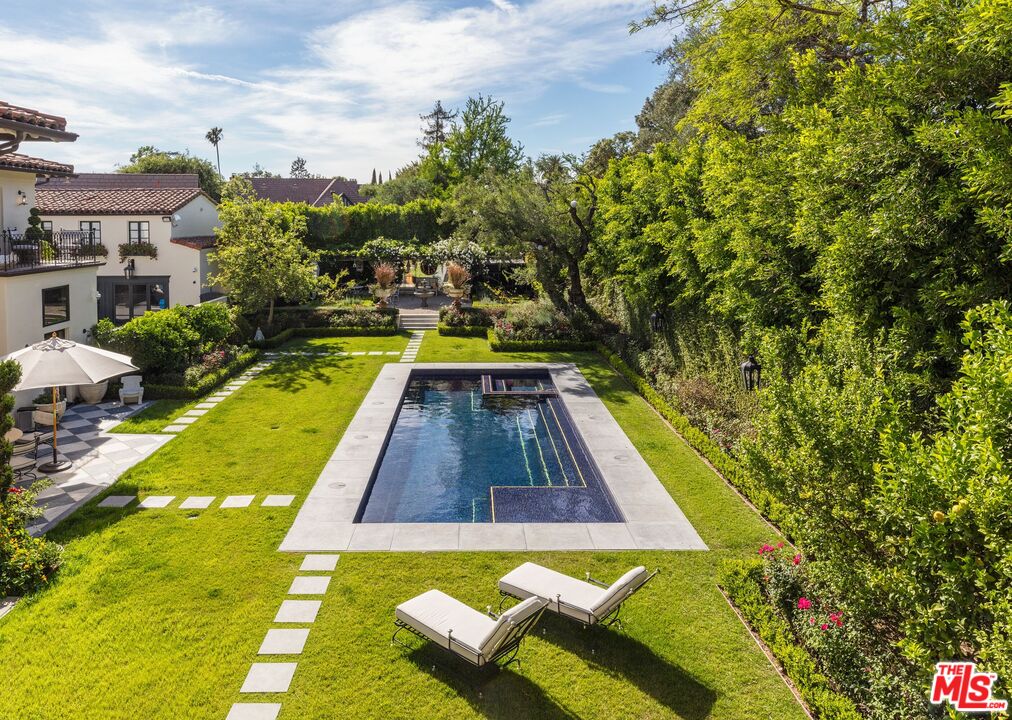
Backyard pool and lawn with stepping-stone paths, lounge chairs, and mature trees.
Mediterranean-style home behind a manicured lawn, with a pool and arched patio.
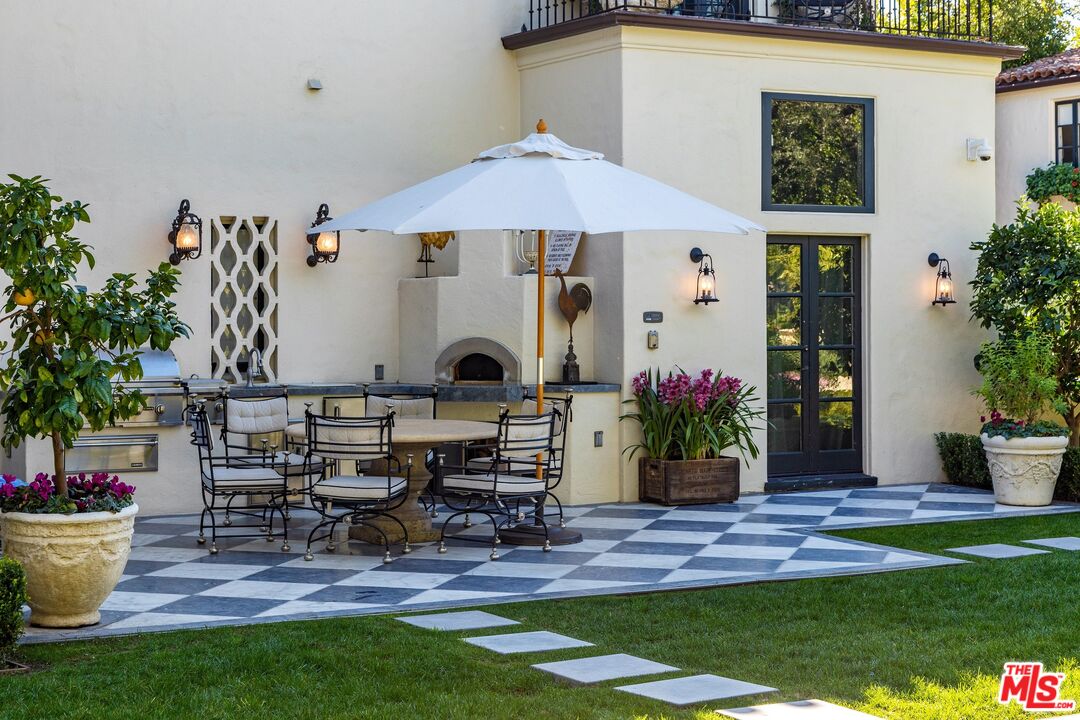
Outdoor patio with checkerboard stone terrace, dining set under a white umbrella, built-in grill, and fireplace.
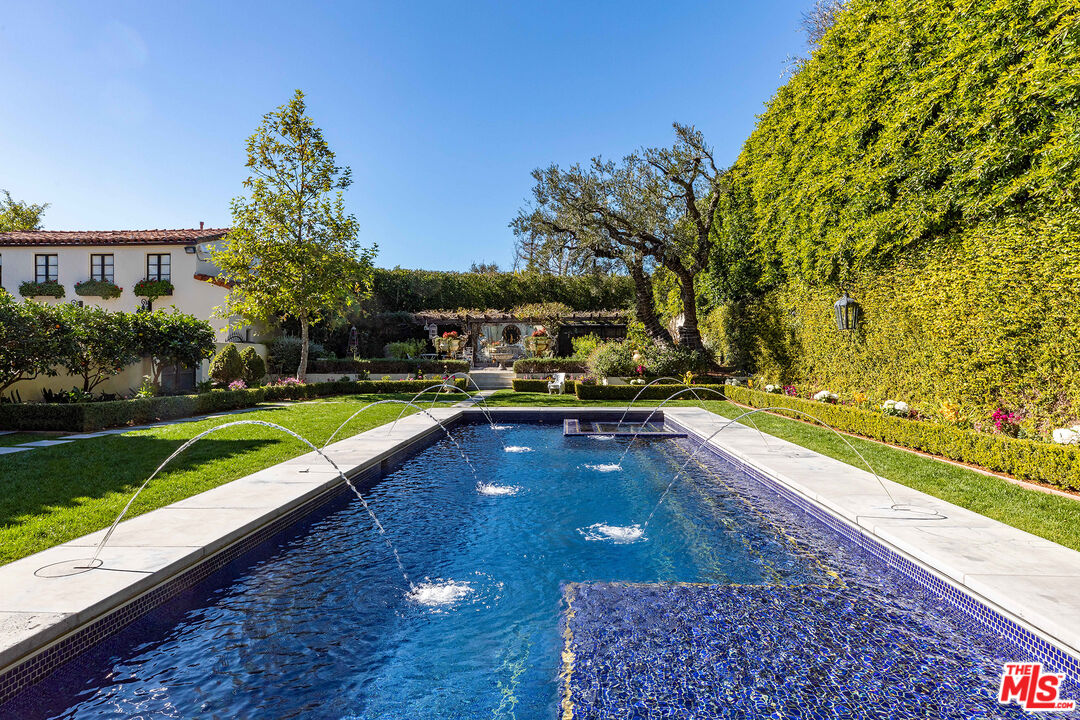
Courtyard swimming pool with mosaic tile, arcing fountains, clipped hedges, and a white stucco house.
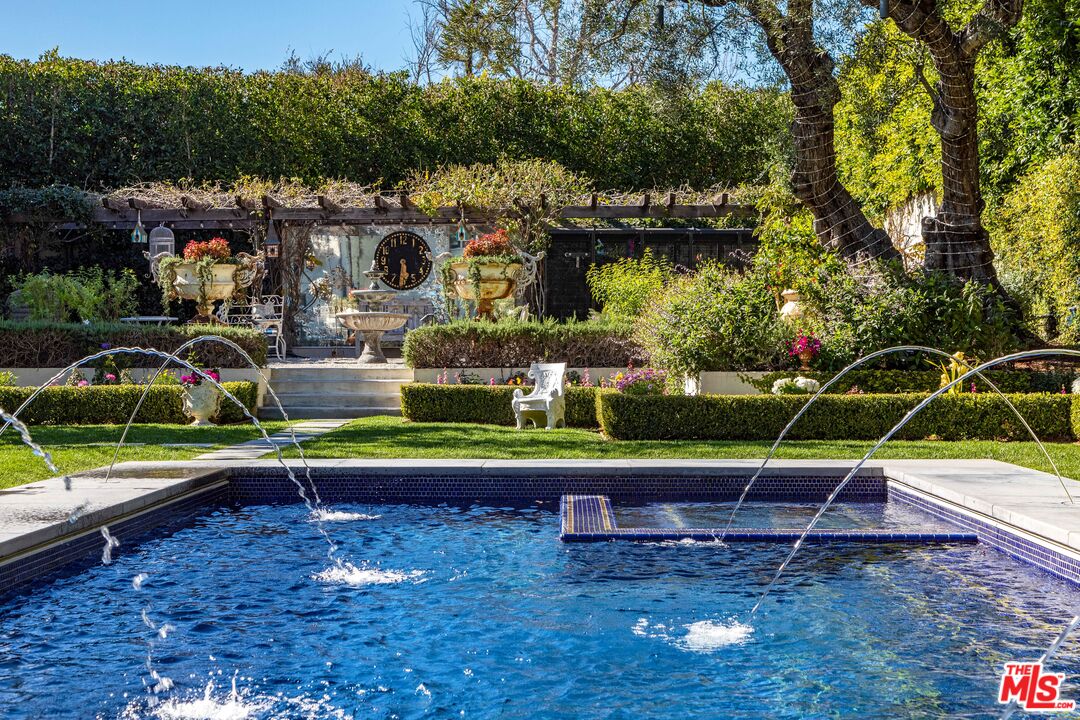
Swimming pool with arcing fountains beside a formal garden and pergola.
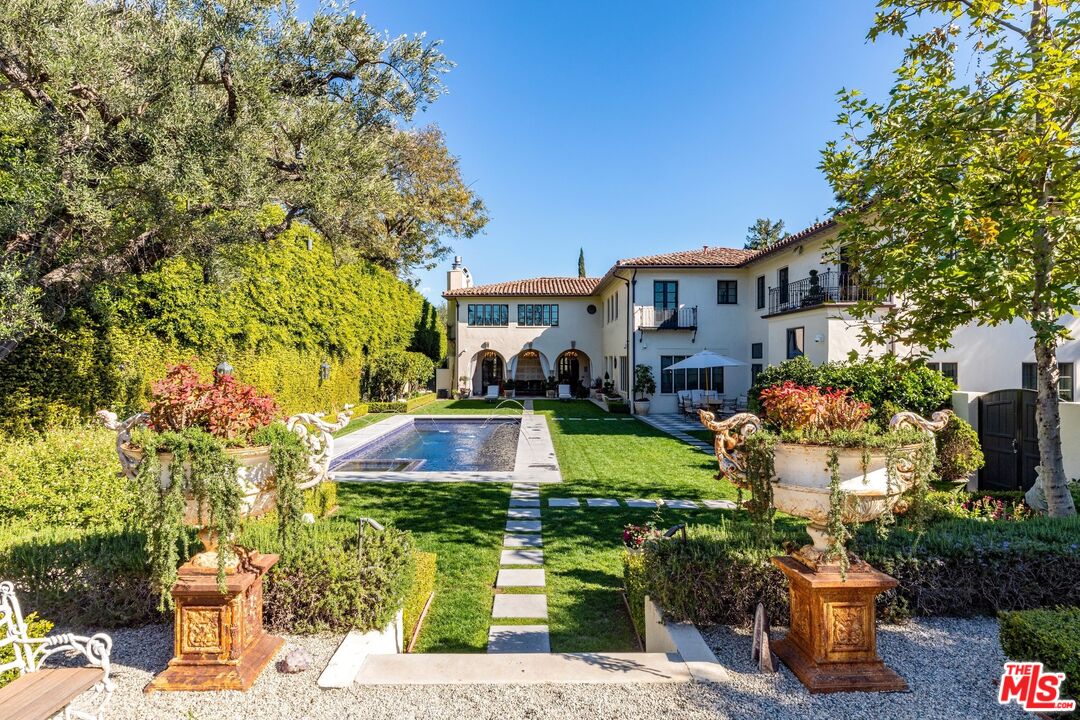
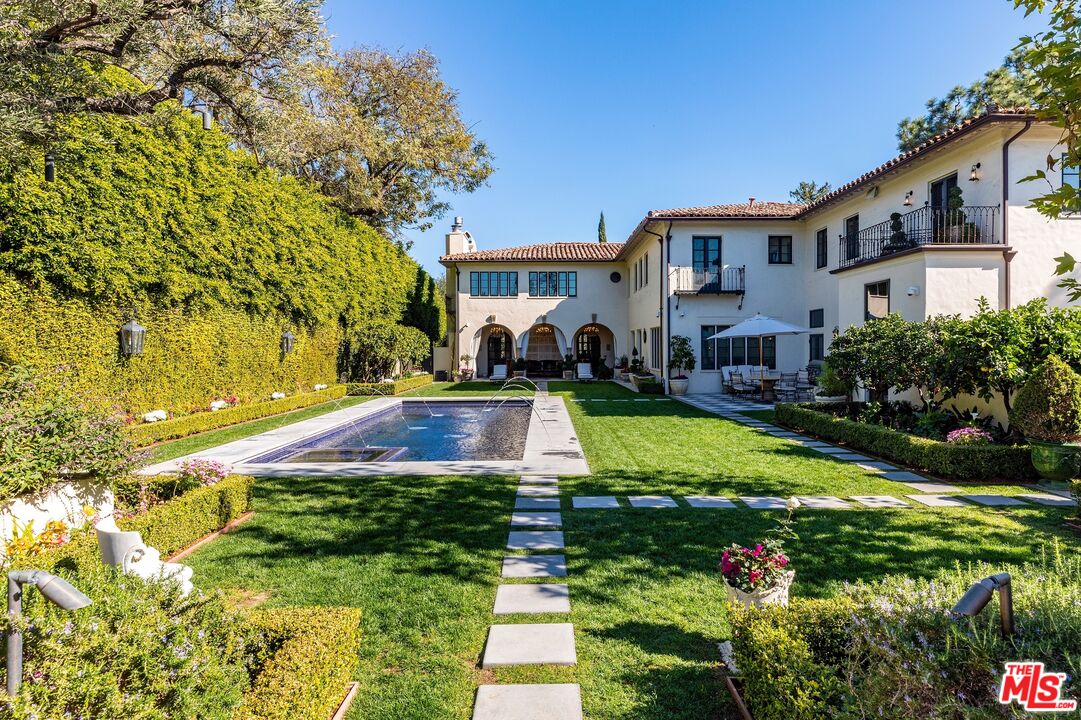
White stucco home with balconies and arched patio overlooking a pool, lawn, and landscaped garden.
SEE ALL PHOTOS
Spanish-style home with a central arched entry, tall cypress, and broad green front lawn.
Two-story stucco home with an ornate stone entry, arched windows, and landscaped front garden.
Grand foyer with a sweeping wood staircase, ornate chandelier, and polished parquet floors.
Living room with a white stone fireplace, crystal chandeliers, blue patterned seating, and leather armchairs.
Foyer with carved wooden doors, polished parquet floors, a curved staircase, and a grand piano.
Living room with ornate wood paneling, a carved fireplace, blue velvet sectional, and leather armchairs.
Covered patio with wicker seating and a dining table beside a garden lawn.
Bright kitchen with a curved pink banquette, round wooden table, and hanging cookware.
Dining area with china-lined shelves, a white built-in cabinet, and green upholstered chairs.
Living room with a pink sectional and a wall-length wood bookcase with a rolling ladder.
Bathroom with an ornate silver-framed mirror above a distressed white marble-topped vanity.
Foyer with a sweeping dark wood staircase, ornate iron railing, gold chandelier, and flowers on a round table.
Ornate upstairs hall with painted ceiling, white arches, polished floors, and a carved console table beneath a gilded mirror.
Entryway with a gray upholstered chair beside an open arched leaded-glass window.
Living room with a carved fireplace, blue floral sofa, and French doors overlooking greenery.
Walk-in dressing room with mirrored white cabinetry, shoe displays, a central island, and a crystal chandelier.
Luxury bathroom with a freestanding silver tub, glass shower, patterned walls, and crystal chandelier.
Marble bathroom with a freestanding tub, arched diamond-pane windows, and ornate patterned floor tile.
Red stairwell lined with framed memorabilia, featuring a stained-glass window and ornate chandelier.
Home theater with red velvet seating, a curtained screen, and a fireplace.
Living room with a stone fireplace, handwritten signatures above the mantel, and red velvet furnishings.
Bathroom vanity with a marble countertop, brass fixtures, gold-framed mirror, and black-and-white photographs.
Backyard pool and lawn with stepping-stone paths, lounge chairs, and mature trees.
Mediterranean-style home behind a manicured lawn, with a pool and arched patio.
Outdoor patio with checkerboard stone terrace, dining set under a white umbrella, built-in grill, and fireplace.
Courtyard swimming pool with mosaic tile, arcing fountains, clipped hedges, and a white stucco house.
Swimming pool with arcing fountains beside a formal garden and pergola.
White stucco home with balconies and arched patio overlooking a pool, lawn, and landscaped garden.
For Lease

501 S Hudson Ave

501 S Hudson Ave, Los Angeles, CA 90020

$55,000/month
One of the legendary trophy estates of Hancock Park. Steeped in Hollywood history, designed in 1929 by architect A.K. Kellogg. Situated behind tall gates for maximum privacy, this stunning property has been meticulously restored with attention to detail and craftsmanship rarely found today. Careful restorations have maintained the historical architecture, while elevating the property to a level of epic glamour with all the modern luxuries of today. An extraordinary chef's kitchen opens to the family room, breakfast room, and outdoor dining area with pizza oven and barbeque. Immediately adjacent is a generous lawn, gardens and fabulous swimming pool covered in hand-laid mosaic tile. Public rooms on the main level include a living room, grand entrance foyer, formal dining room, wood paneled library, and areas perfect for staff or home office. A magnificent screening room situated on the lower level exudes the magic of old Hollywood complete with fireplace and bar. Upstairs, the layout boasts 4 spacious ensuite bedrooms. The expanded primary suite is a world unto itself, featuring dual baths with closets and dressing areas fit for royalty. An elevator accesses all levels of the home. Above the garage, a charming self-contained guest apartment completes this very special estate. Shown to prequalified clients only.

7
beds

11
baths

11,565 Sq.Ft. LIVING AREA

0.56 Acres lot

Jonah Wilson in a dark open-collar shirt against a plain gray backdrop.

Jonah Wilson

Rudy Serrato

Rudy Serrato

Features & Amenities

Interior

  • total bedrooms7
  • Total bathrooms11
  • full bathrooms7
  • half bathrooms4
  • Laundry room On Upper Level, Outside, Room
  • Flooring Mixed
  • Fireplace Library, Living Room, Other, Primary Bedroom, Exterior
  • APPLIANCES Built-Ins

Area & Lot

  • Status For Lease
  • Living Area11,565 Sq.Ft.
  • Lot Area0.56 Acres
  • MLS® ID26852489
  • TypeResidential
  • YEAR BUILT1930
  • NeighborhoodHancock Park
  • Architecture StylesMediterranean
  • View DescriptionNone

Exterior

  • STORIES3
  • PoolIn Ground
  • parkingDriveway, Porte-Cochere
  • HEAT TYPECentral
  • AIR CONDITIONINGCentral
  • security FeaturesGated

Financial

  • Lease Price$55,000/mo
  • Zoning LARE15
Two-story stucco home with an ornate stone entry, arched windows, and landscaped front garden.

Schedule a Showing

We would love to show you our beautiful property. Please select your preferred date and time below. An agent will be in touch shortly to confirm your appointment.

Schedule a Showing

We would love to show you our beautiful property. Please select your preferred date and time below. An agent will be in touch shortly to confirm your appointment.

Thank you for your interest in 501 S Hudson Ave, Los Angeles, CA 90020. We are reviewing your request and will be in touch shortly!

Hancock Park

Explore

Work with Us

Follow Us on Instagram