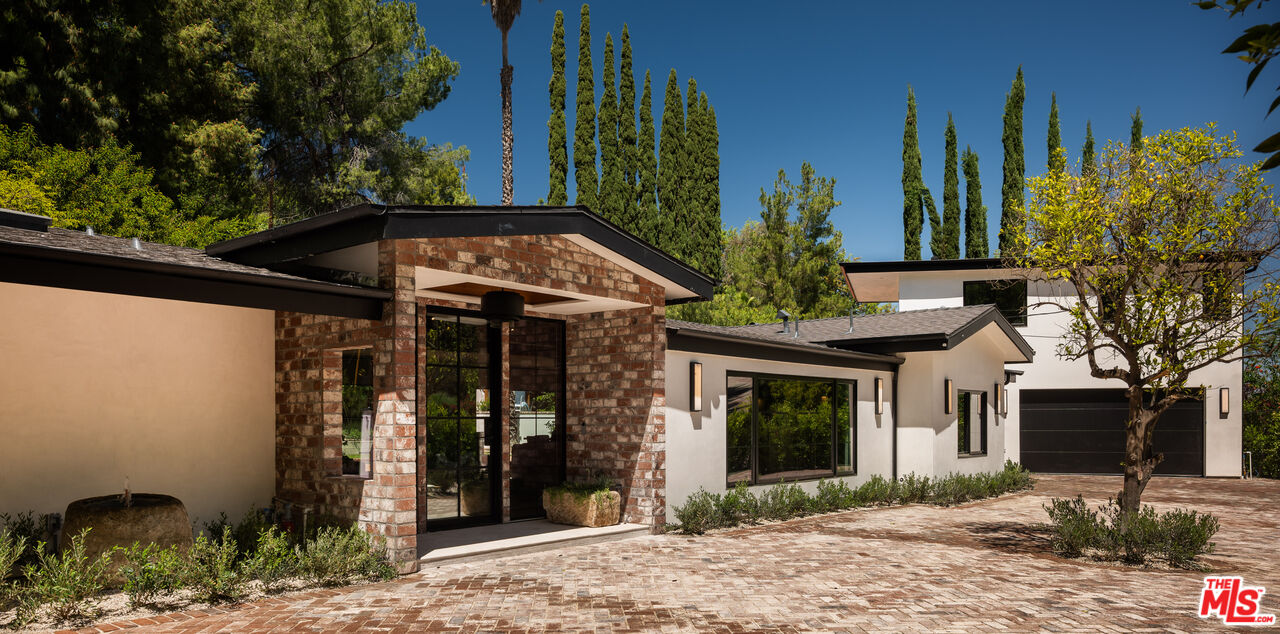
Modern single-story home with a brick-framed glass entrance and brick-paved driveway.
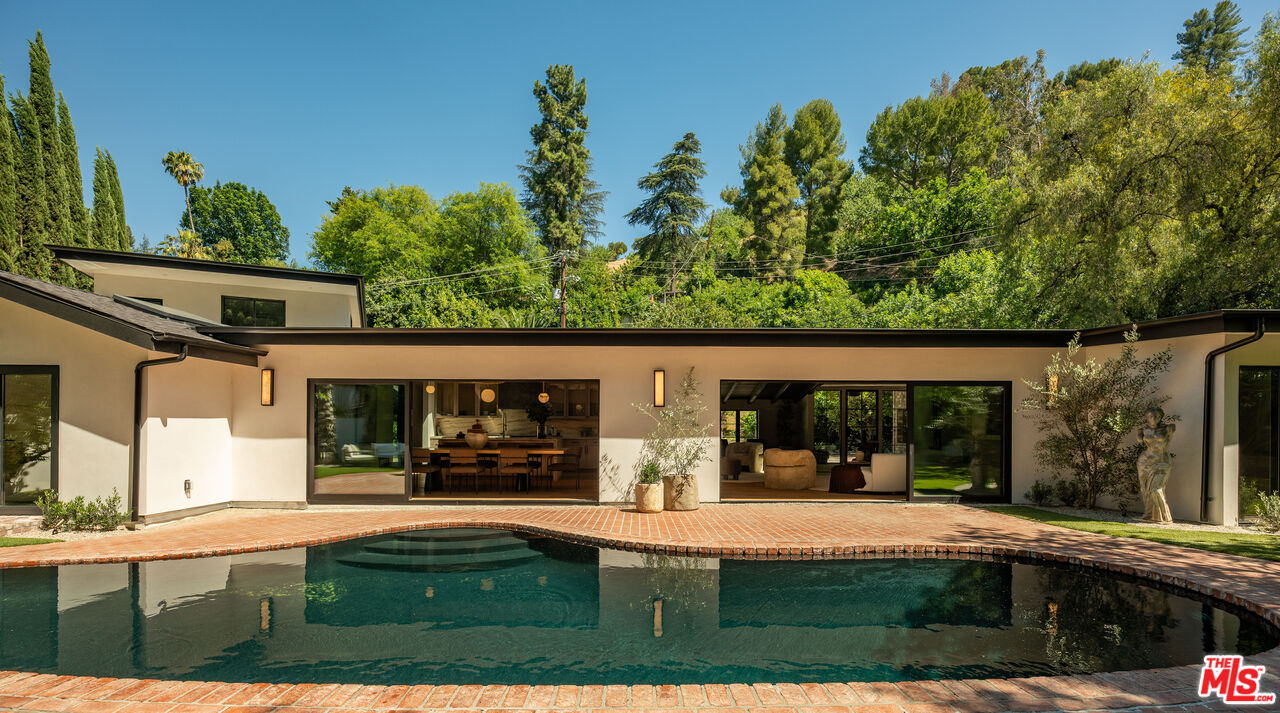
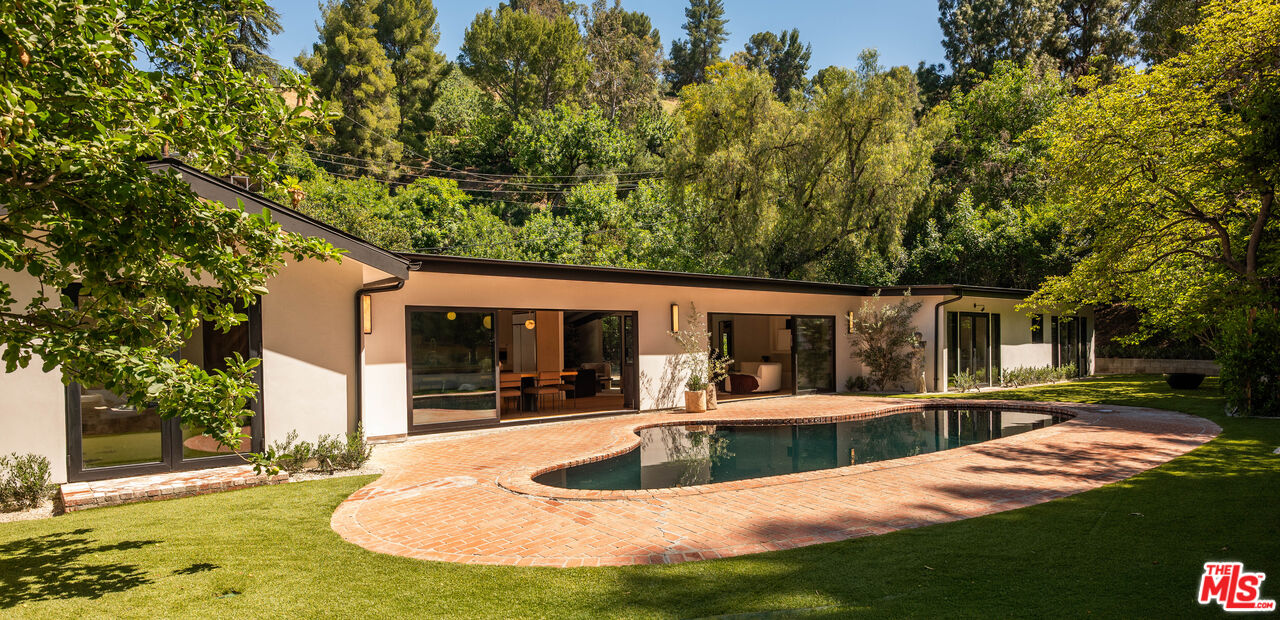
Modern home's rear exterior with a swimming pool, brick patio, and broad glass doors.
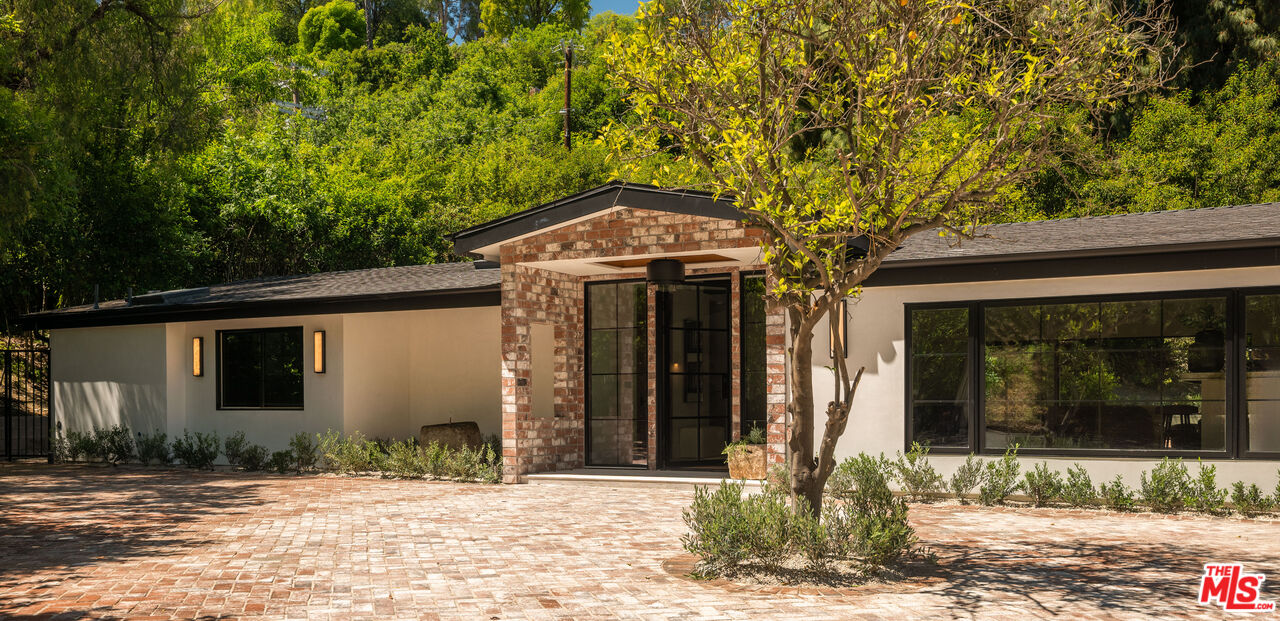
Single-story home with a brick-framed entry, large dark windows, and a brick-paved driveway.
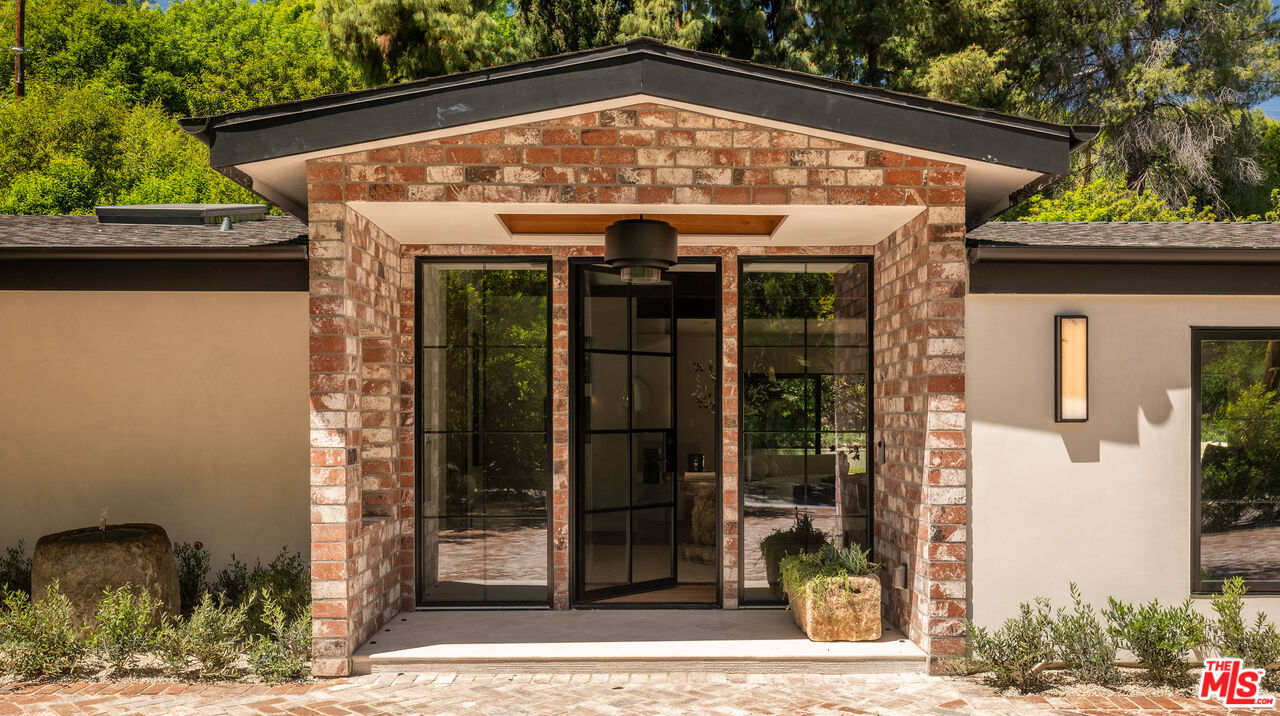
Home entrance framed by brick, with black glass doors and a broad overhanging roof.
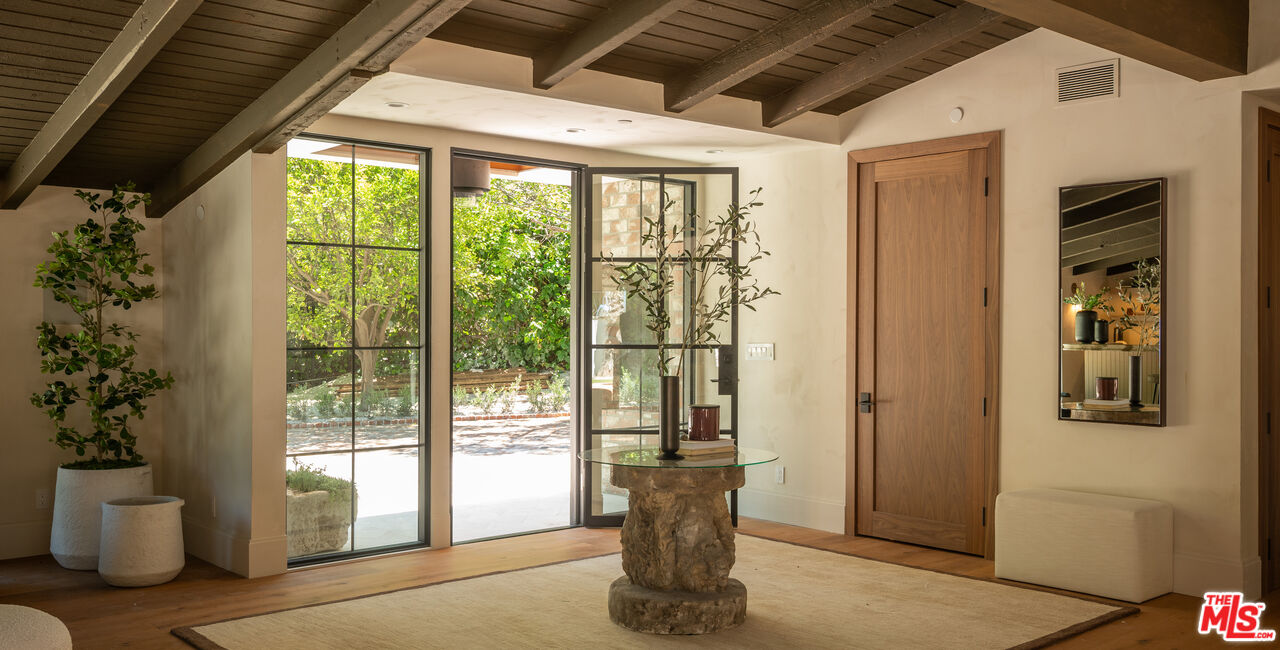
Furnished living area with exposed beams, a stone pedestal table, and glass doors opening to a leafy patio.
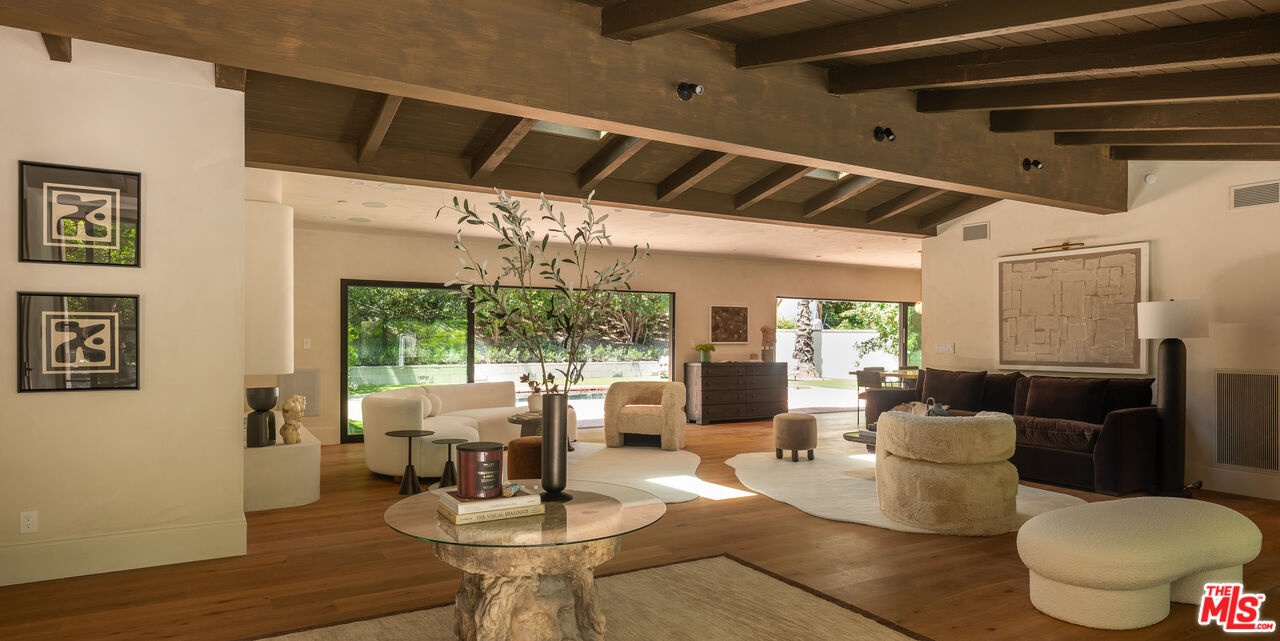
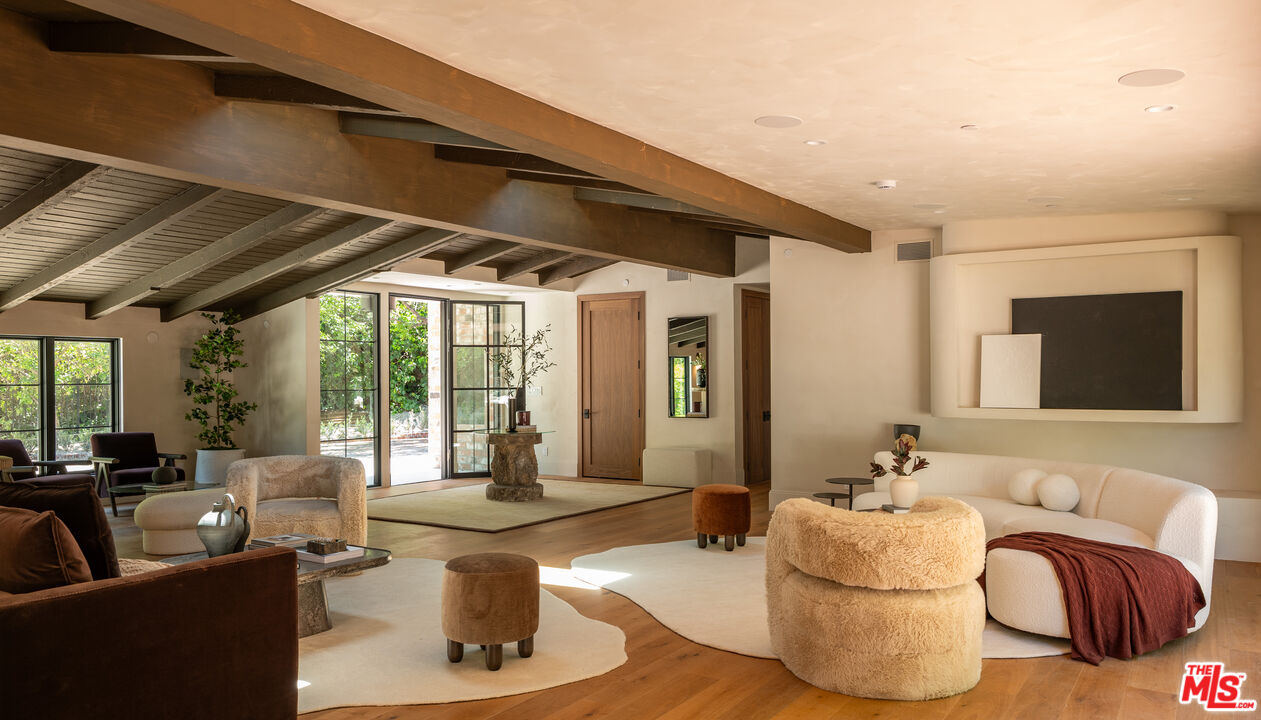
Living room with exposed wood beams, sculptural furniture, and wide windows overlooking a pool.
Open-plan living room with exposed wood beams, stone fireplace surround, and adjoining kitchen and dining area.
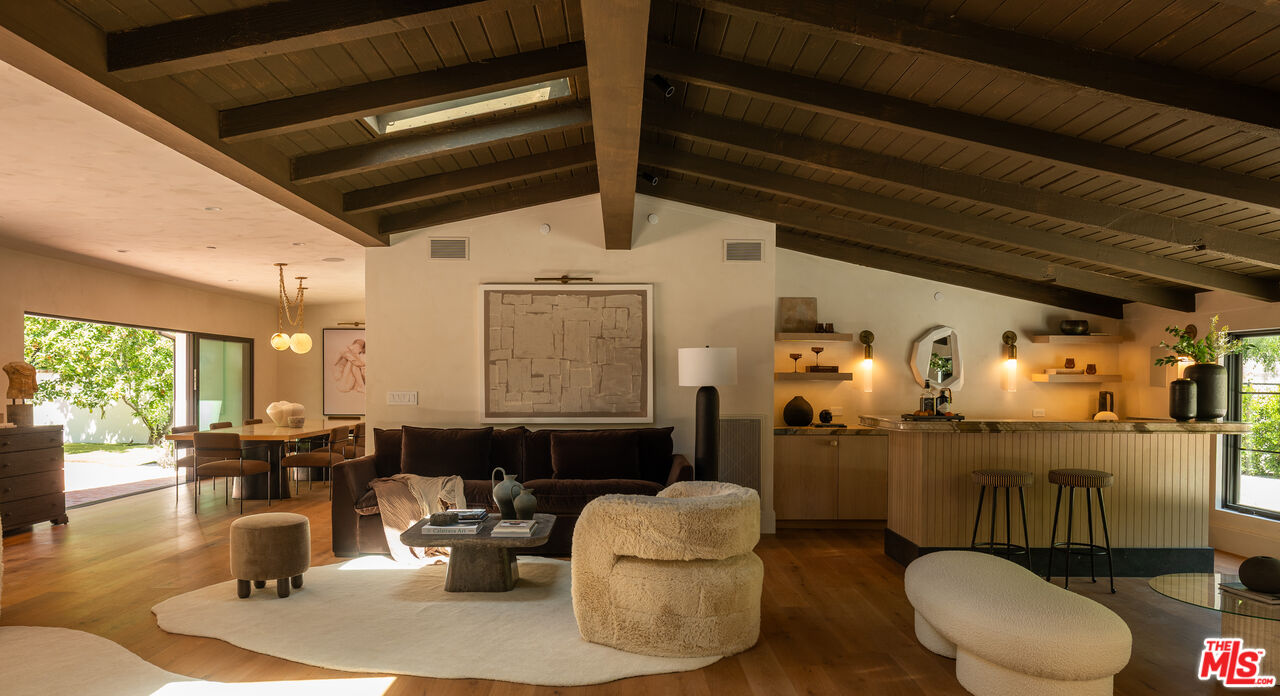
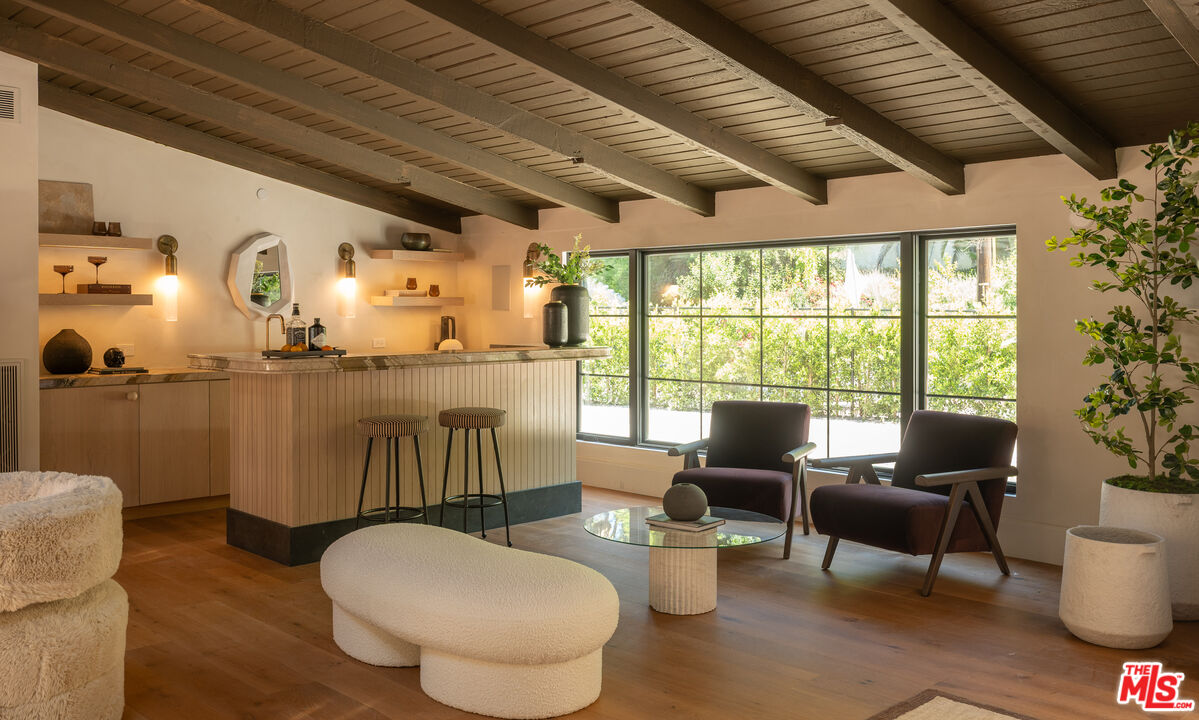
Open-plan living room with exposed wood beams, large windows, and a kitchen bar.
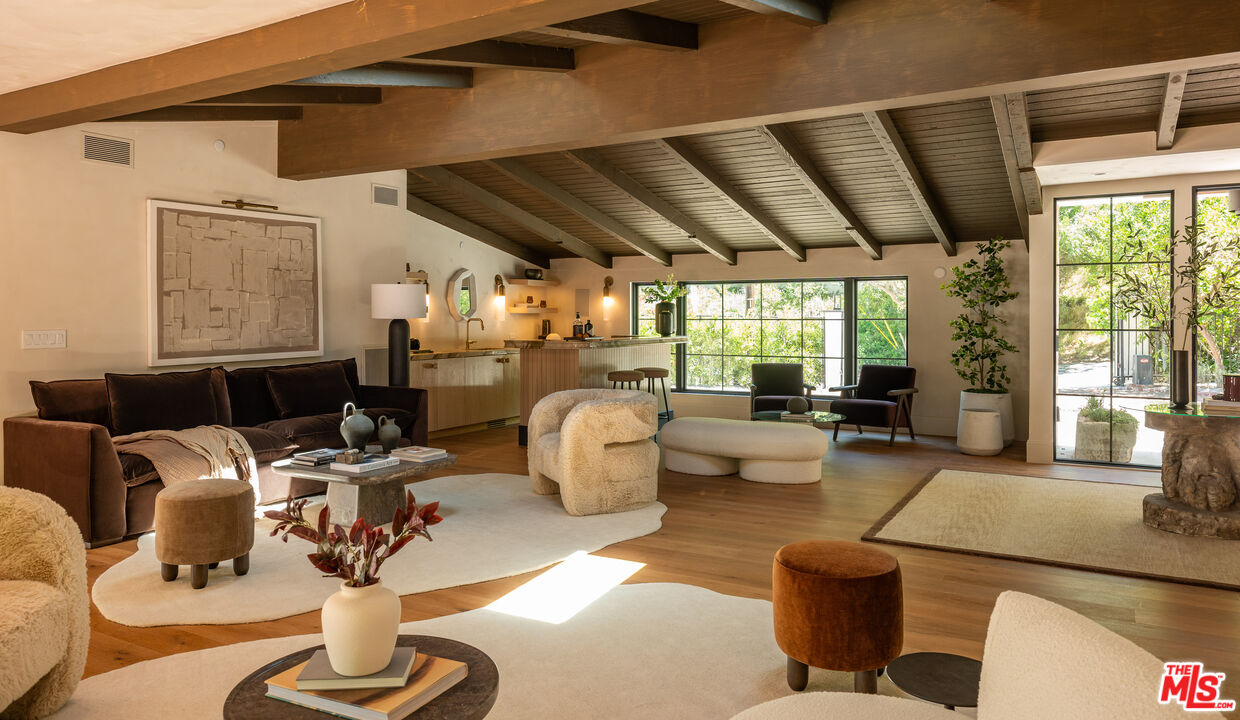
Open-plan kitchen and living area with exposed beams, large windows overlooking greenery, and lounge seating.
Living room with exposed wood beams, glass doors, and a curved white sofa.
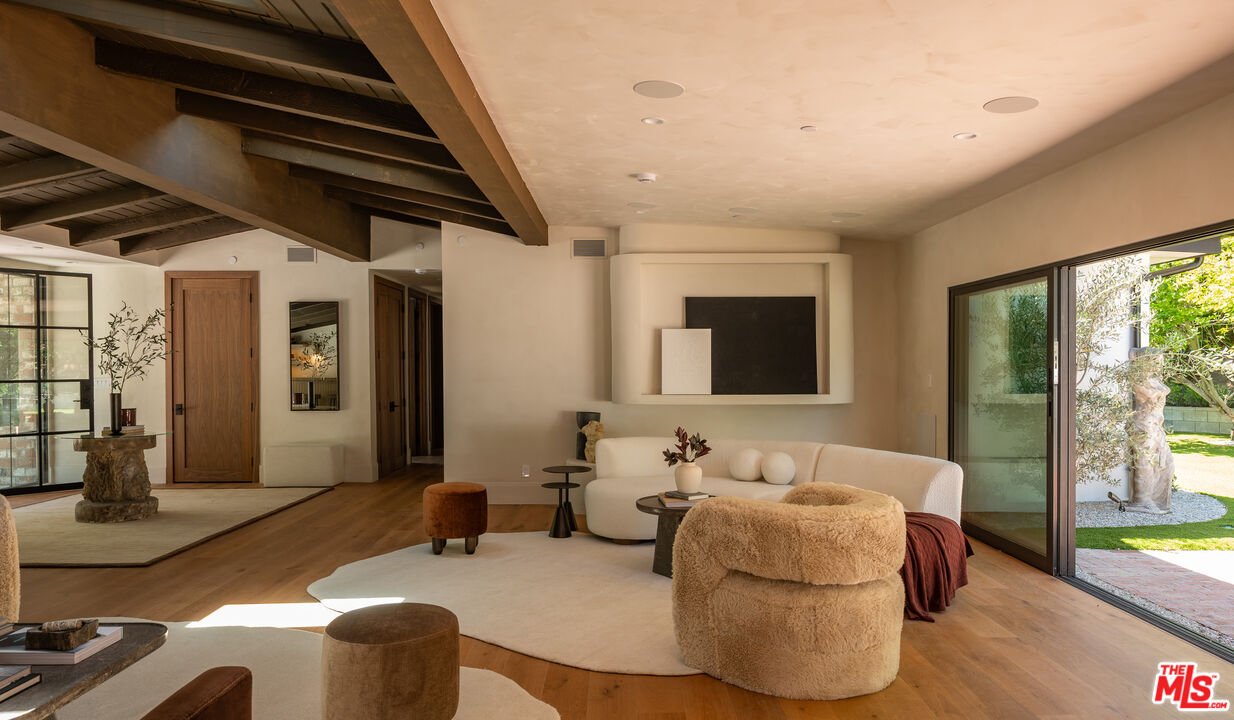
Living room with exposed wood beams, a curved cream sofa, and sliding glass doors to the garden.
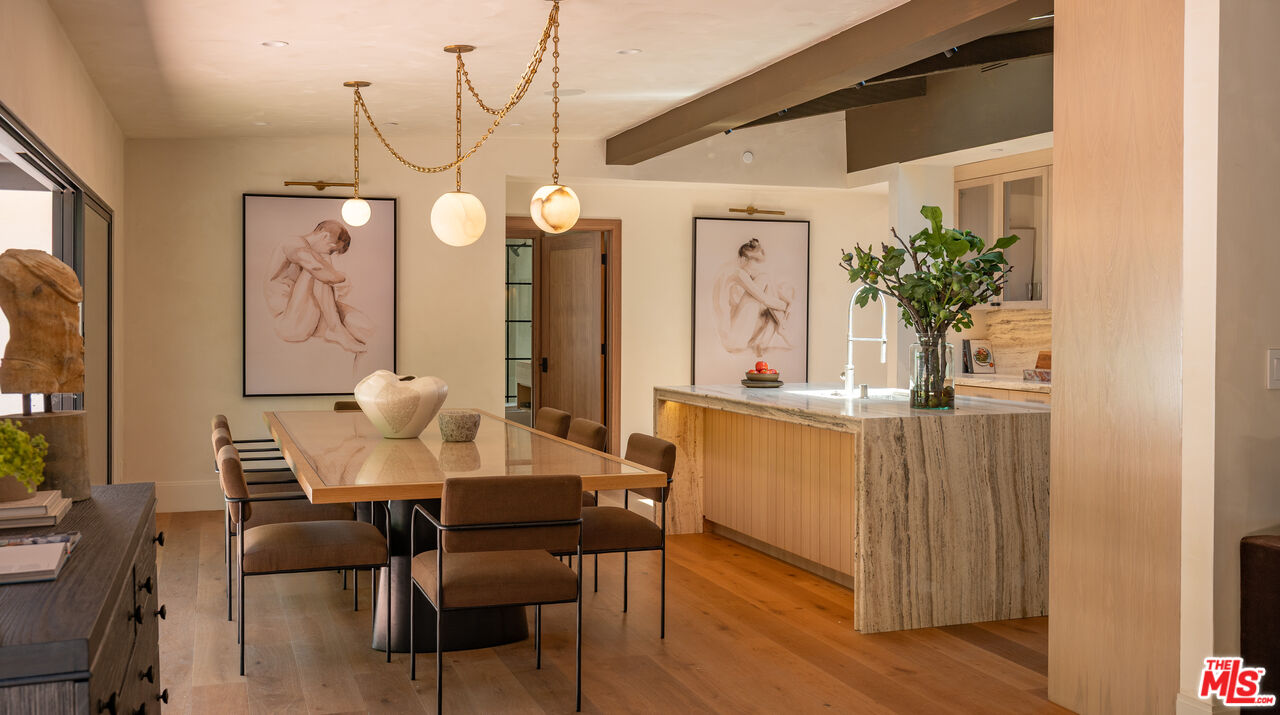
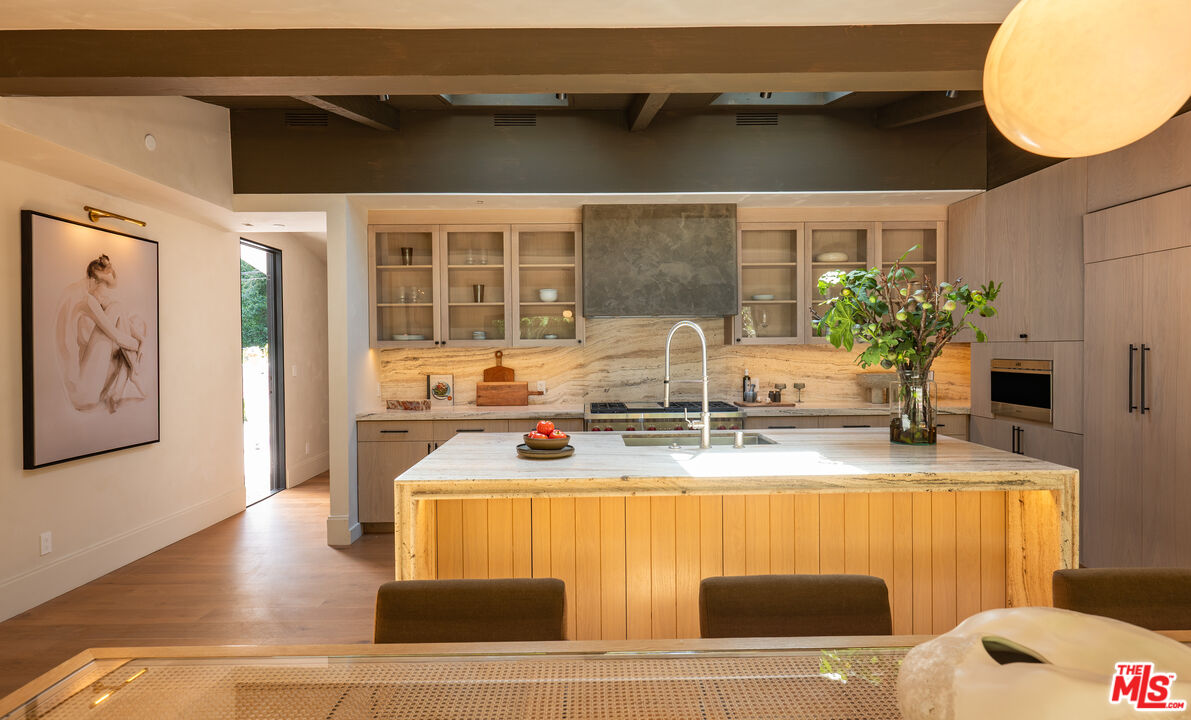
Dining area with globe pendants, framed art, and a marble kitchen island.
Modern kitchen with a large stone island, light wood cabinetry, and exposed ceiling beams.
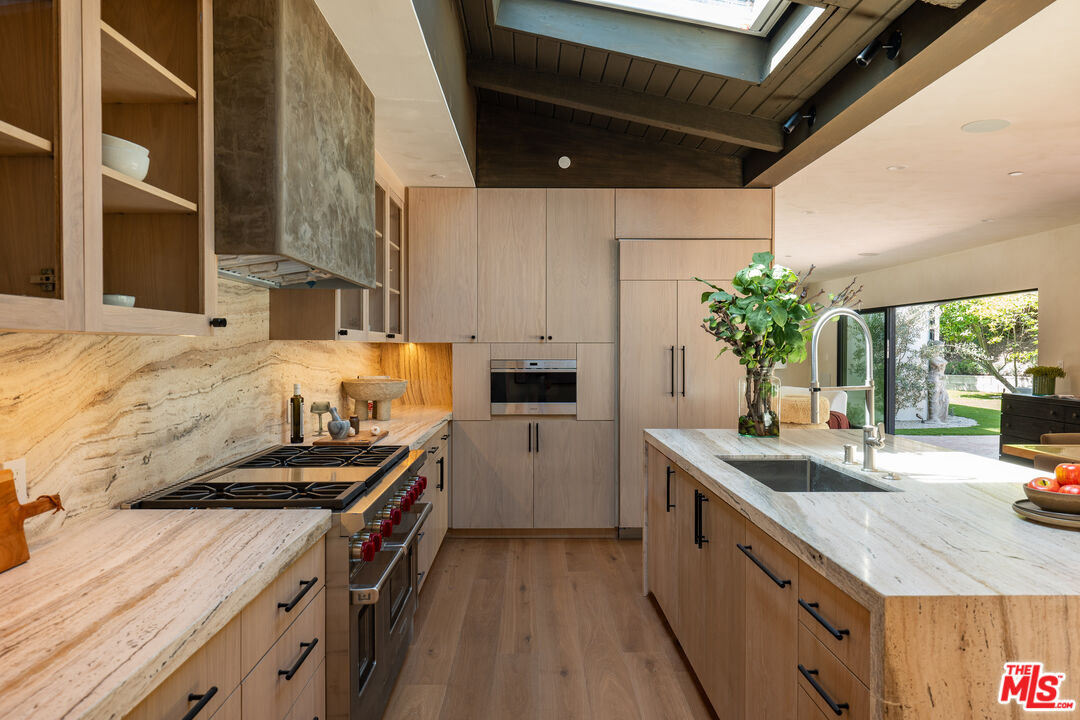
Modern kitchen with pale wood cabinets, veined stone counters, a large island, and a skylight.
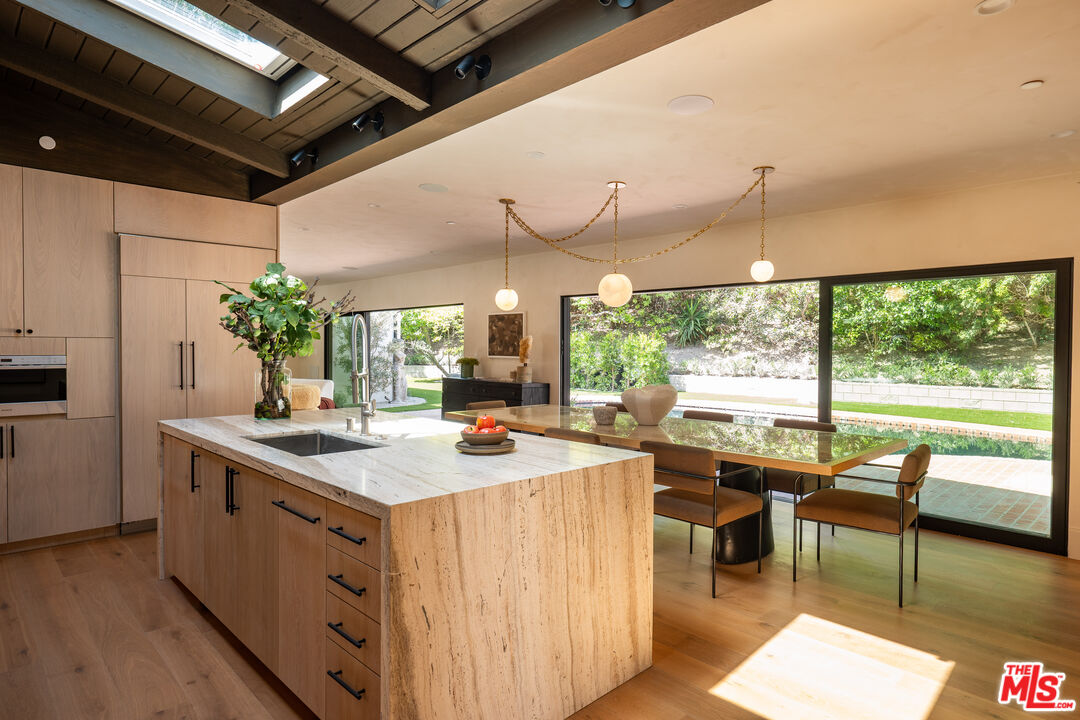
Modern kitchen with a stone island and dining area beside broad glass doors overlooking a garden and pool.
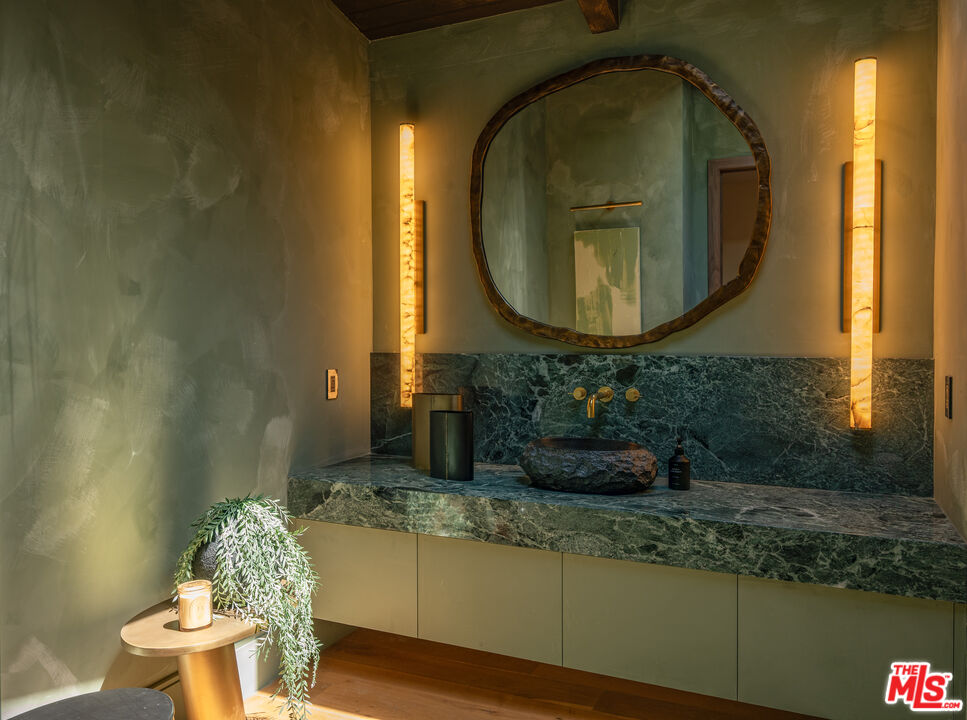
Bathroom vanity with green marble counters, a stone vessel sink, and a large round mirror.
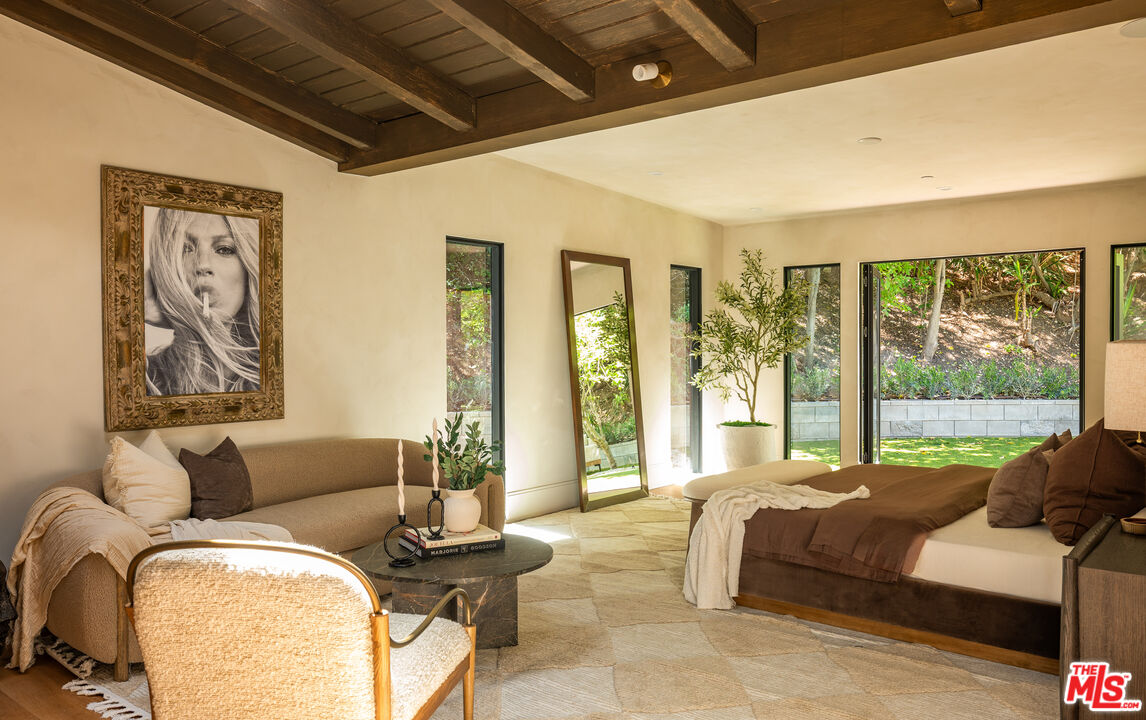
Bedroom with exposed wood beams, a sitting area, and wide garden-facing windows.
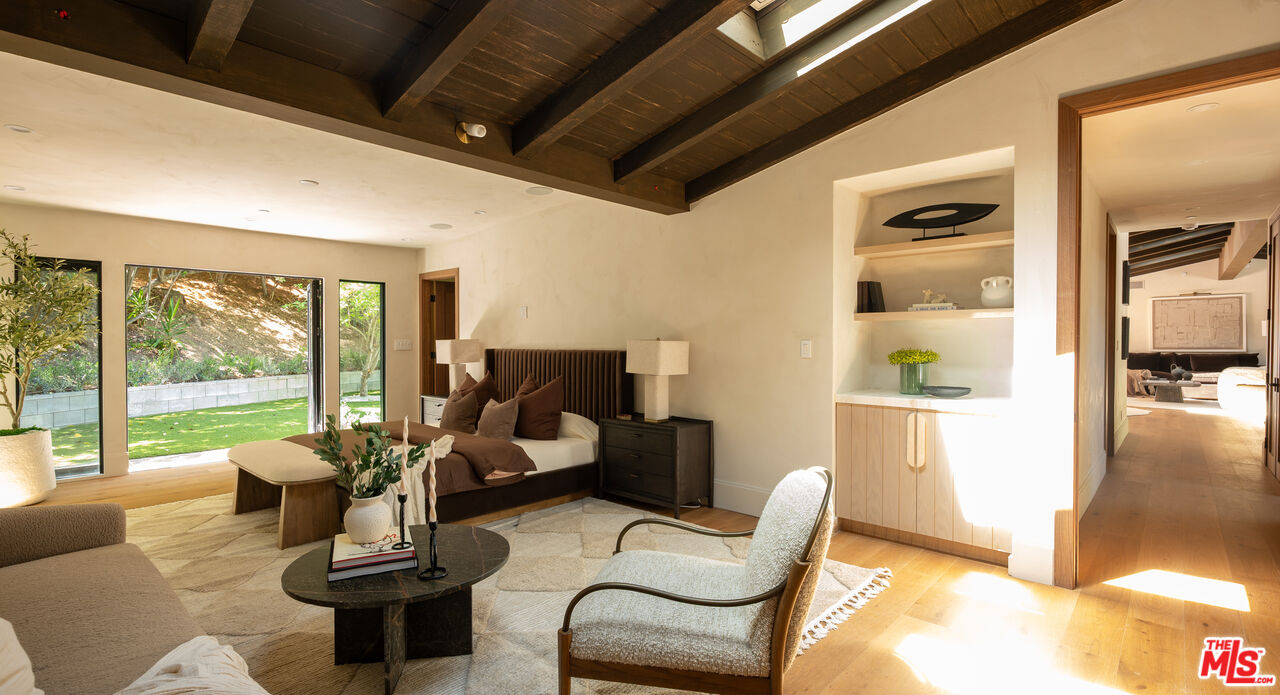
Living room with a dark exposed-beam ceiling and large windows overlooking the garden.
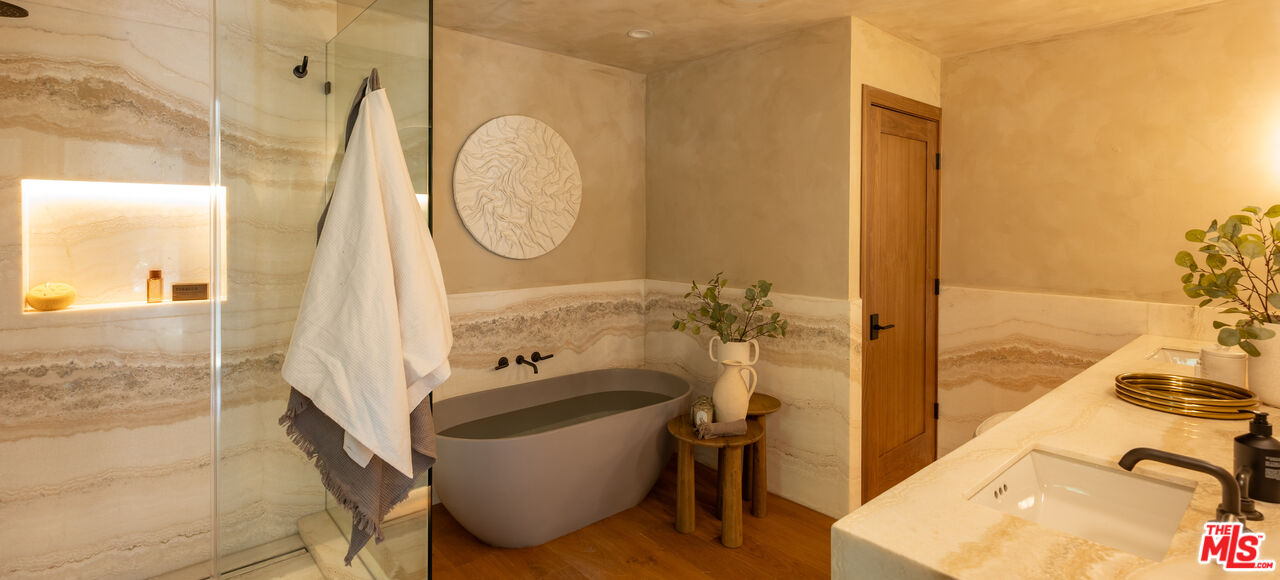
Bathroom with a freestanding tub, glass shower, and cream-and-tan stone finishes.
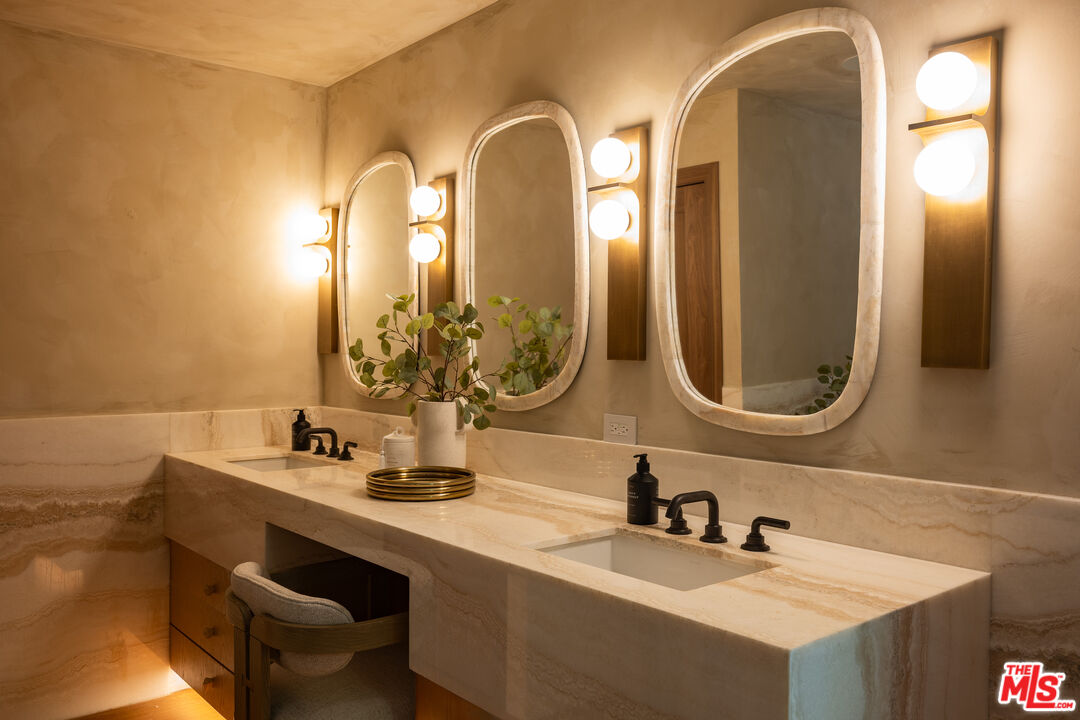
Bathroom with a cream stone double vanity, three arched mirrors, and glowing globe sconces.
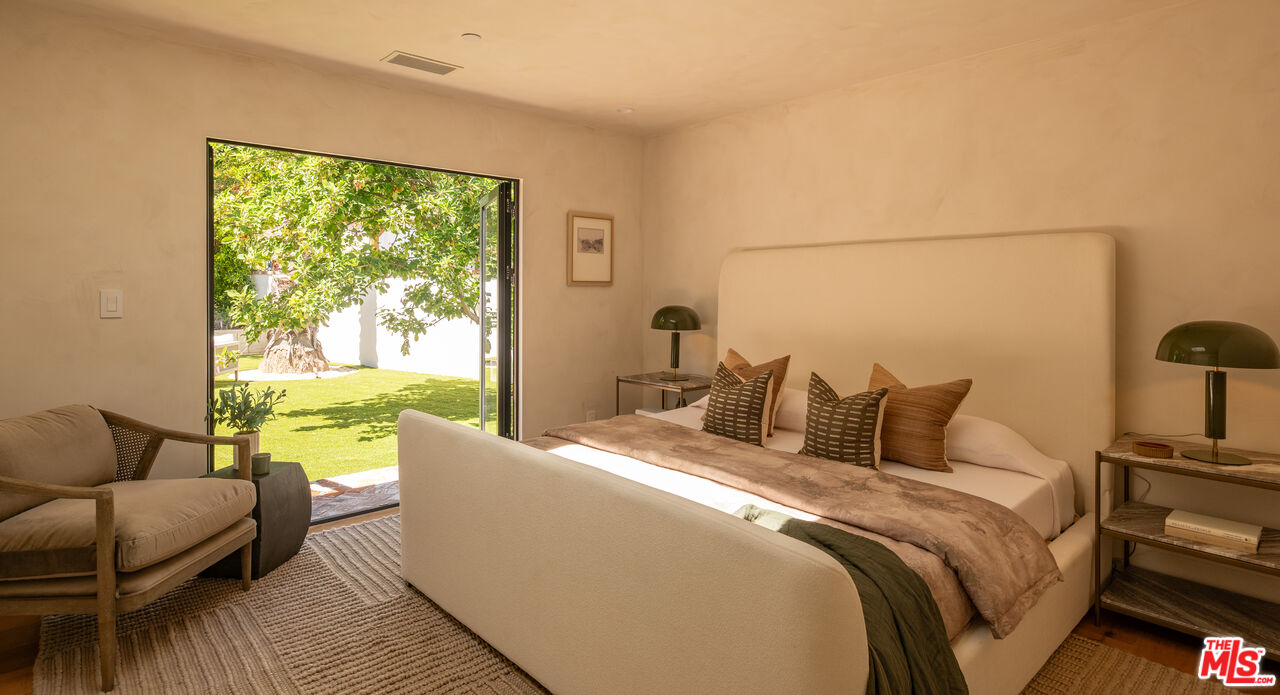
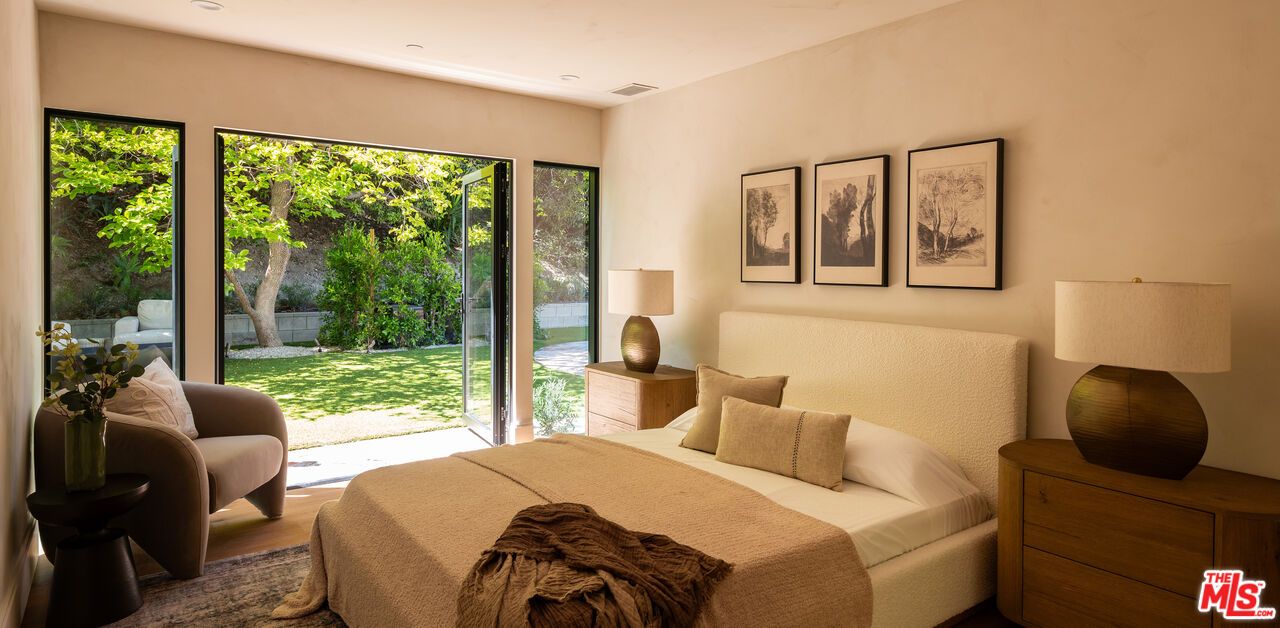
Staged bedroom with a cream upholstered bed and open glass doors to a leafy garden.
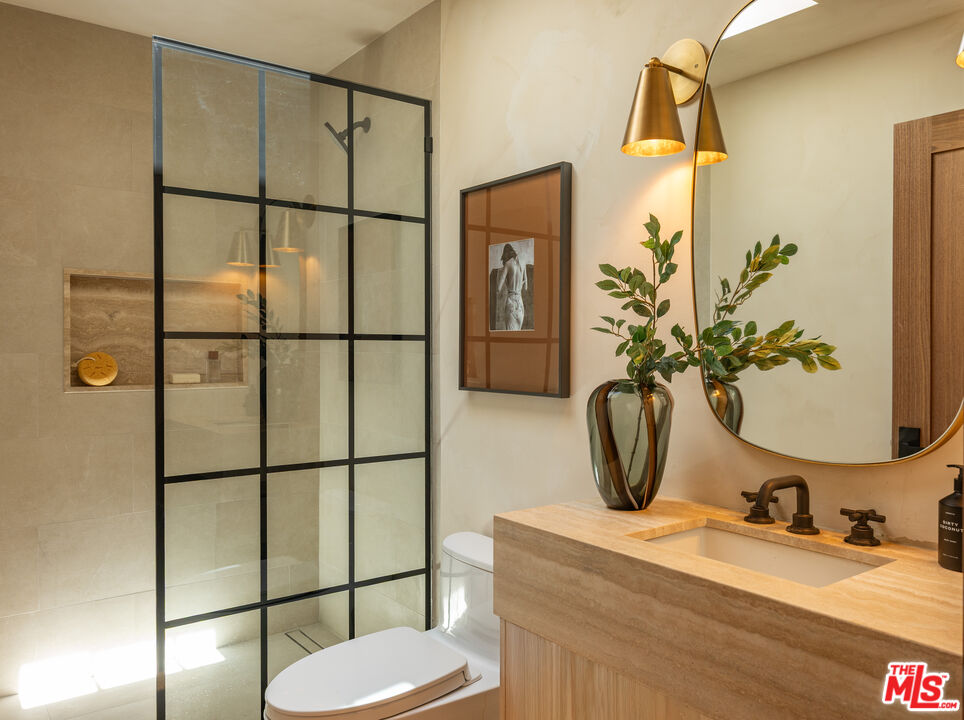
Bathroom with a black-grid glass shower and stone vanity topped by a leafy vase.
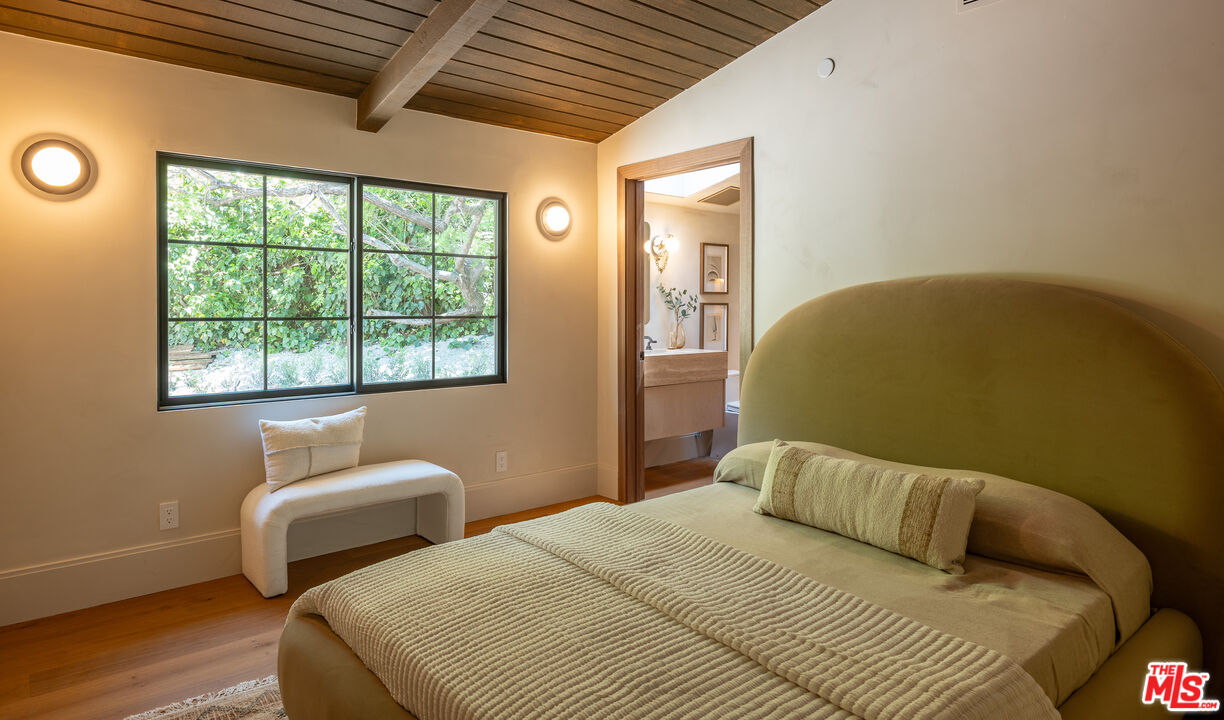
Bedroom with an olive-green upholstered bed, garden-facing windows, and an exposed wood-beam ceiling.
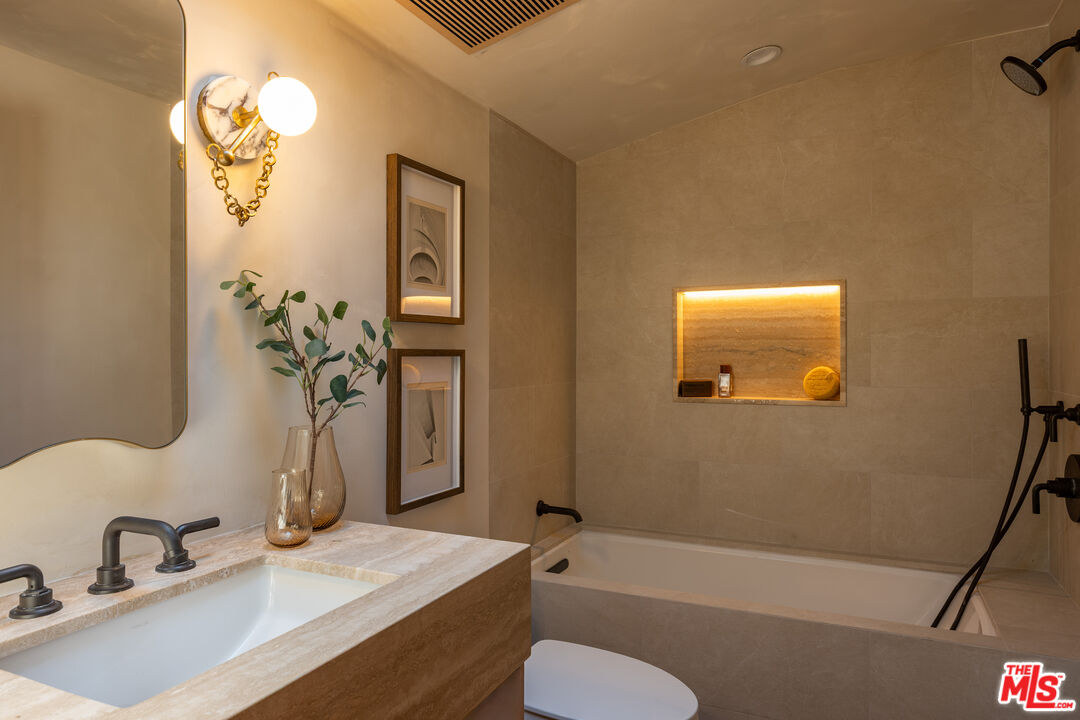
Bathroom with a stone vanity, tiled bathtub surround, and illuminated wall niche.
Bedroom with a king-size bed and open glass doors overlooking a sunny garden.
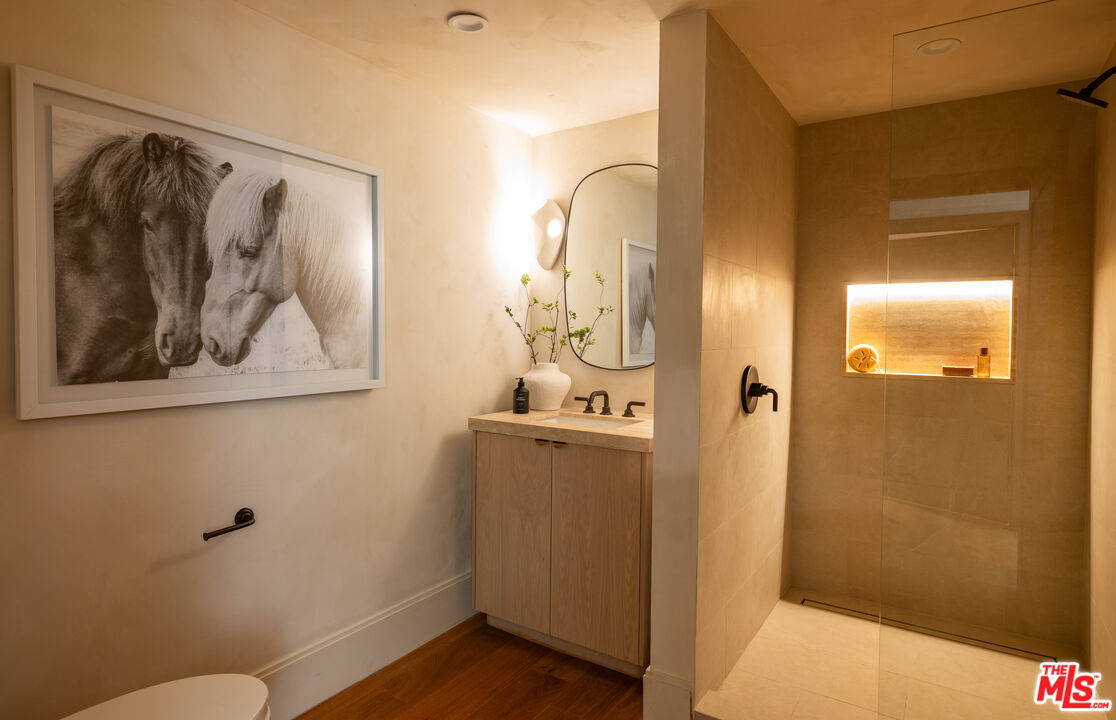
Bathroom with a glass walk-in shower, illuminated niche, wood vanity, and framed horse artwork.
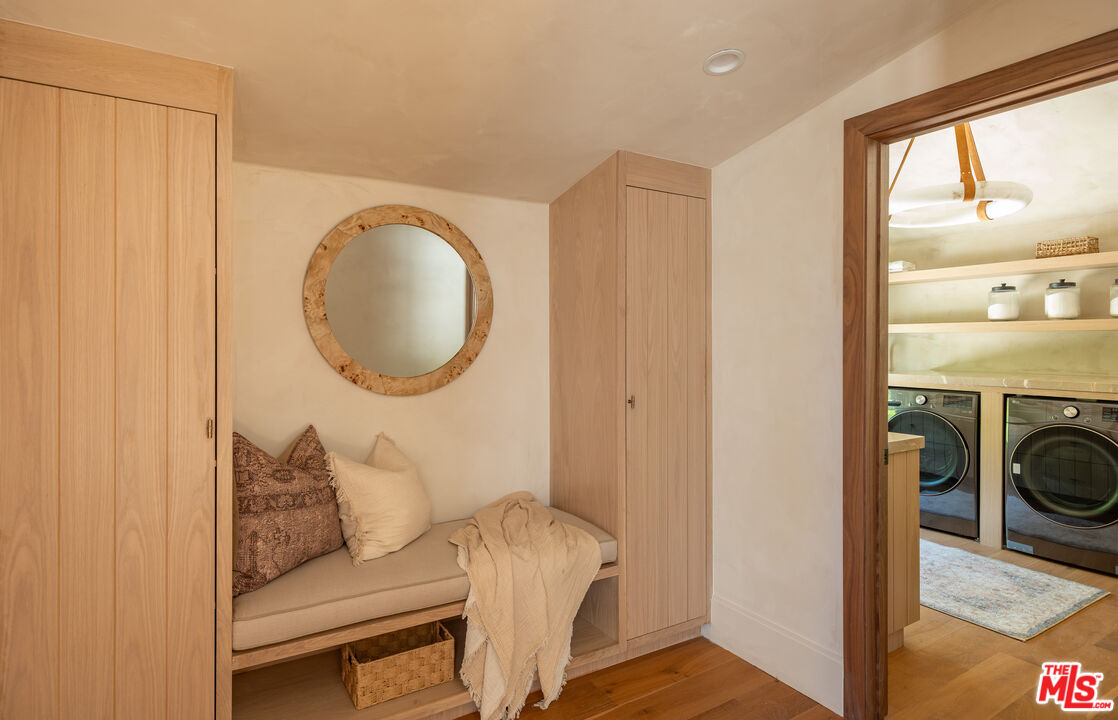
Laundry room with front-loading washer and dryer beside a built-in cushioned bench and light wood cabinetry.
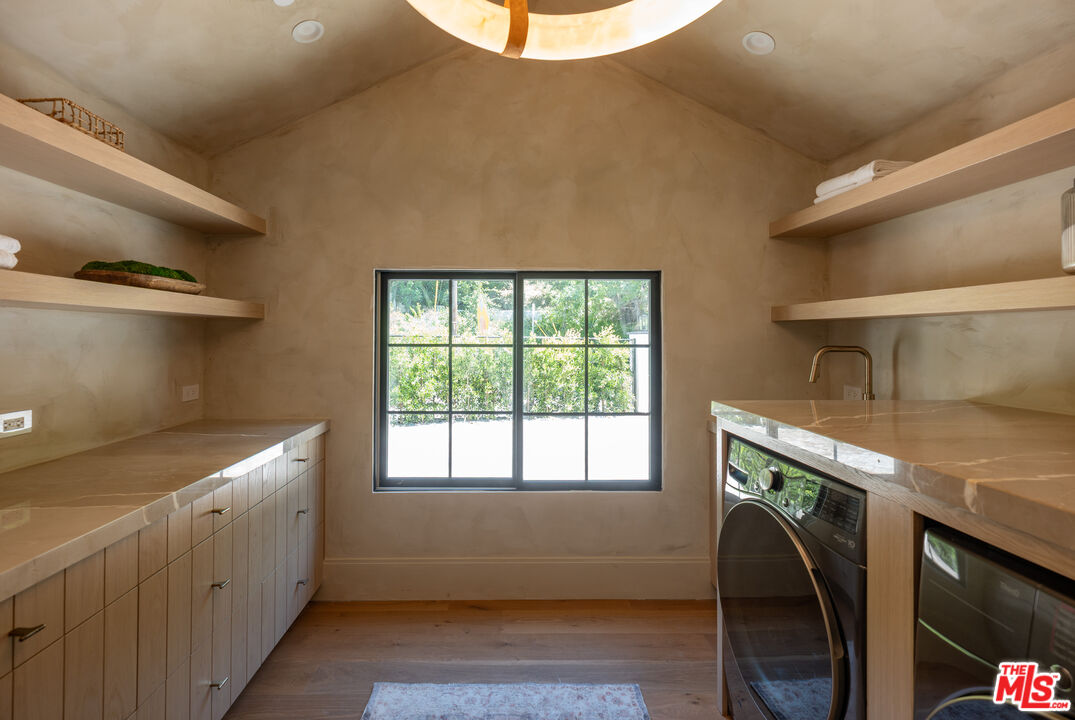
Laundry room with wood cabinetry, front-loading appliances, and a large window overlooking greenery.
Single-story home with a curved pool and brick patio, surrounded by mature trees.
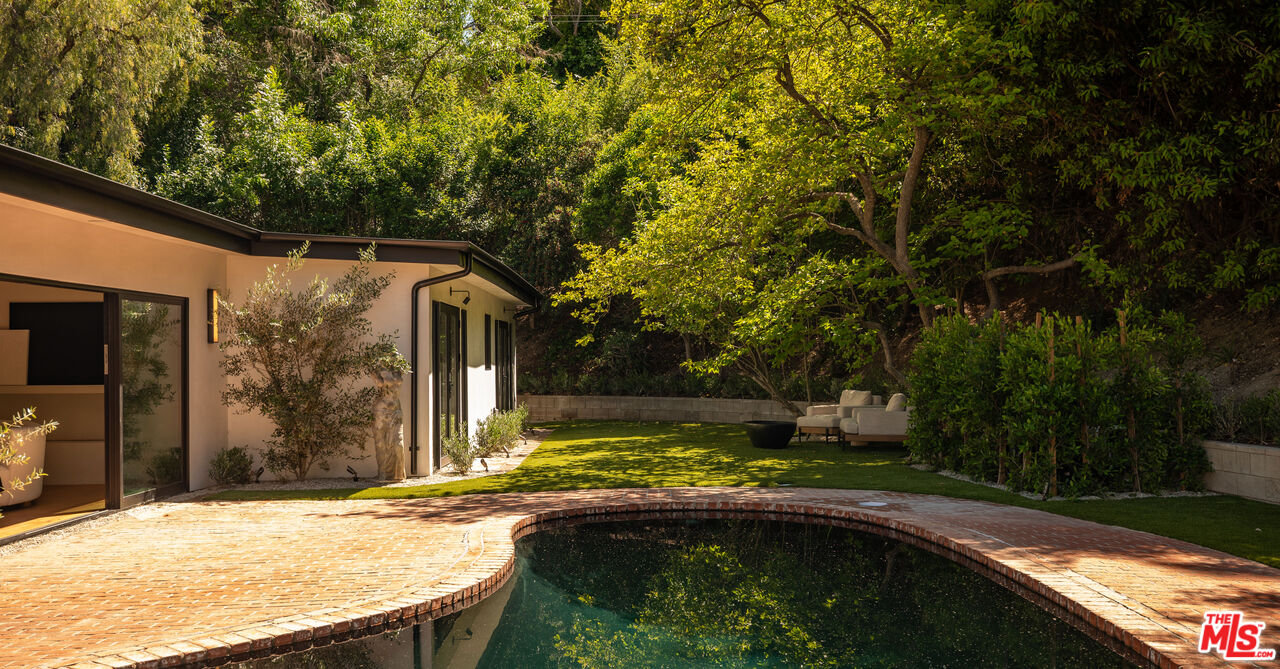
Backyard pool bordered by a curved brick patio, lawn, and mature trees.
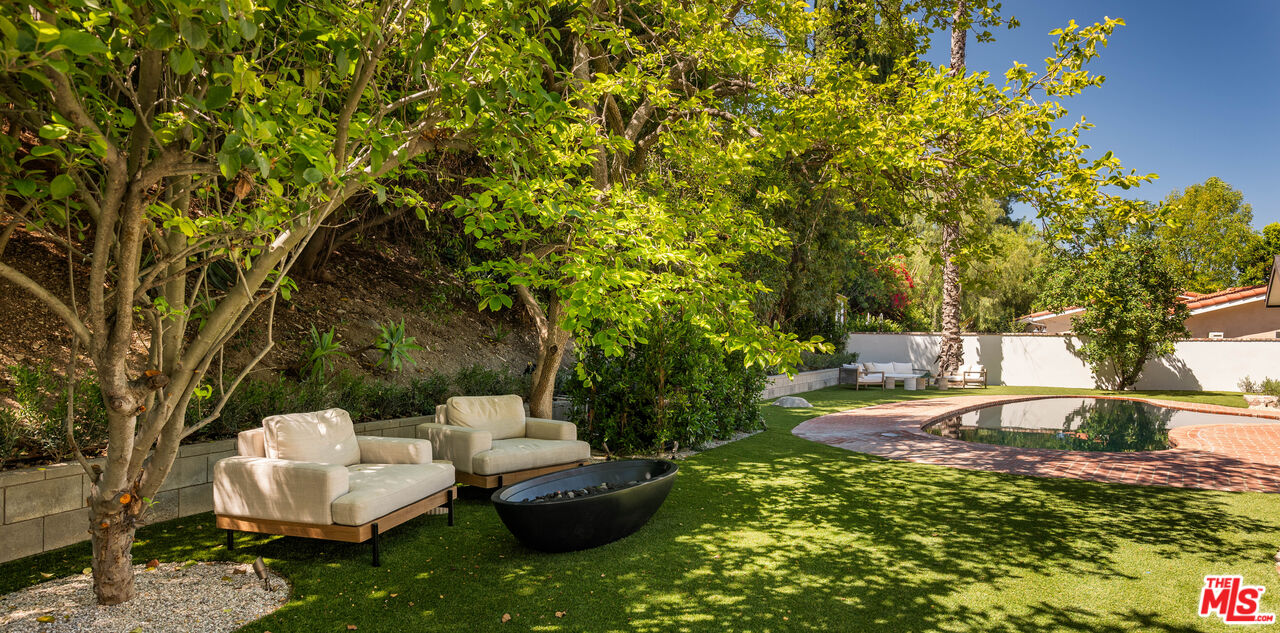
Backyard with a curved pool, shaded lawn, outdoor lounge seating, and a black fire pit.
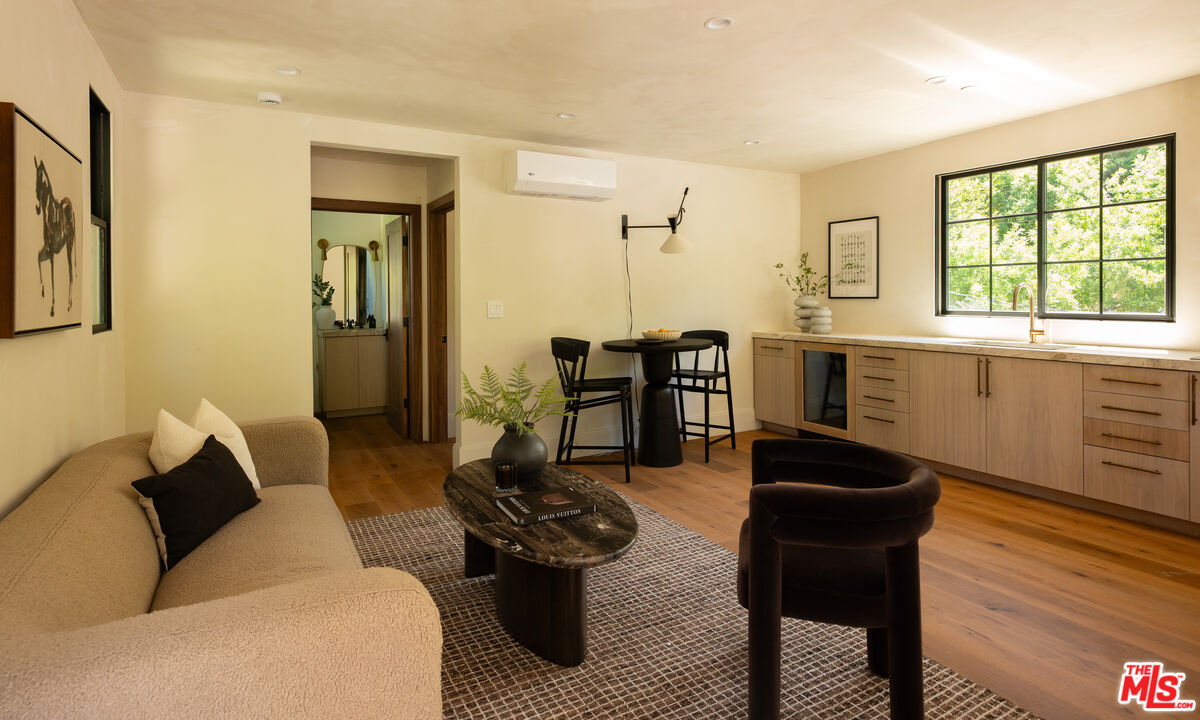
Living room with a curved beige sofa and dark coffee table beside a compact kitchen.
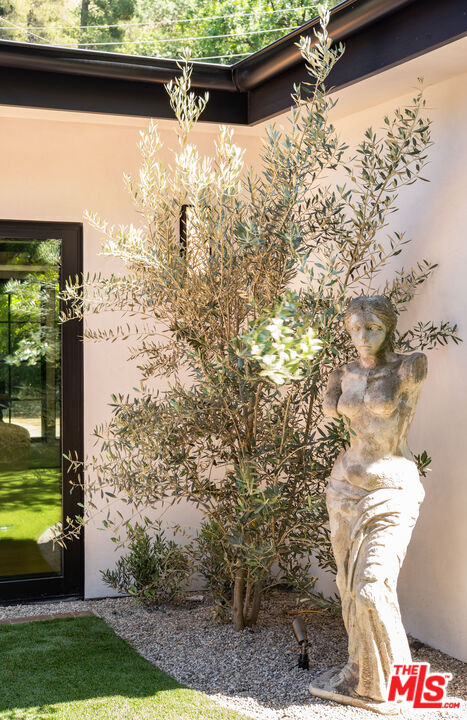
Courtyard with a tall olive tree and classical statue beside a glass door.
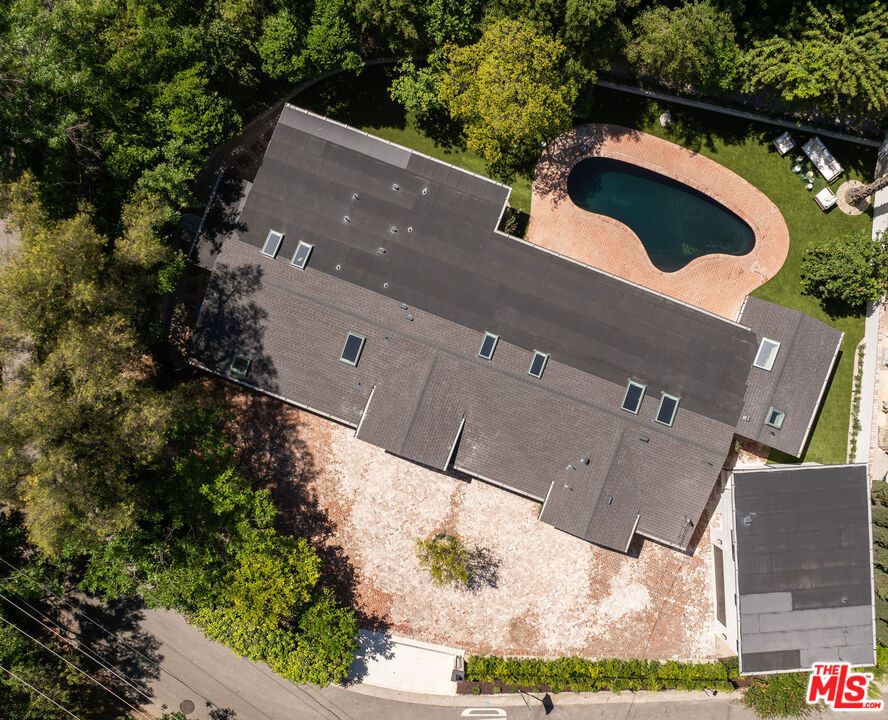
Aerial view of a large home with a curving pool, brick patio, and mature trees.
SEE ALL PHOTOS
Modern single-story home with a brick-framed glass entrance and brick-paved driveway.
Modern home's rear exterior with a swimming pool, brick patio, and broad glass doors.
Single-story home with a brick-framed entry, large dark windows, and a brick-paved driveway.
Home entrance framed by brick, with black glass doors and a broad overhanging roof.
Furnished living area with exposed beams, a stone pedestal table, and glass doors opening to a leafy patio.
Living room with exposed wood beams, sculptural furniture, and wide windows overlooking a pool.
Open-plan living room with exposed wood beams, stone fireplace surround, and adjoining kitchen and dining area.
Open-plan living room with exposed wood beams, large windows, and a kitchen bar.
Open-plan kitchen and living area with exposed beams, large windows overlooking greenery, and lounge seating.
Living room with exposed wood beams, glass doors, and a curved white sofa.
Living room with exposed wood beams, a curved cream sofa, and sliding glass doors to the garden.
Dining area with globe pendants, framed art, and a marble kitchen island.
Modern kitchen with a large stone island, light wood cabinetry, and exposed ceiling beams.
Modern kitchen with pale wood cabinets, veined stone counters, a large island, and a skylight.
Modern kitchen with a stone island and dining area beside broad glass doors overlooking a garden and pool.
Bathroom vanity with green marble counters, a stone vessel sink, and a large round mirror.
Bedroom with exposed wood beams, a sitting area, and wide garden-facing windows.
Living room with a dark exposed-beam ceiling and large windows overlooking the garden.
Bathroom with a freestanding tub, glass shower, and cream-and-tan stone finishes.
Bathroom with a cream stone double vanity, three arched mirrors, and glowing globe sconces.
Staged bedroom with a cream upholstered bed and open glass doors to a leafy garden.
Bathroom with a black-grid glass shower and stone vanity topped by a leafy vase.
Bedroom with an olive-green upholstered bed, garden-facing windows, and an exposed wood-beam ceiling.
Bathroom with a stone vanity, tiled bathtub surround, and illuminated wall niche.
Bedroom with a king-size bed and open glass doors overlooking a sunny garden.
Bathroom with a glass walk-in shower, illuminated niche, wood vanity, and framed horse artwork.
Laundry room with front-loading washer and dryer beside a built-in cushioned bench and light wood cabinetry.
Laundry room with wood cabinetry, front-loading appliances, and a large window overlooking greenery.
Single-story home with a curved pool and brick patio, surrounded by mature trees.
Backyard pool bordered by a curved brick patio, lawn, and mature trees.
Backyard with a curved pool, shaded lawn, outdoor lounge seating, and a black fire pit.
Living room with a curved beige sofa and dark coffee table beside a compact kitchen.
Courtyard with a tall olive tree and classical statue beside a glass door.
Aerial view of a large home with a curving pool, brick patio, and mature trees.
For Sale

18001 Boris Dr

18001 Boris Dr, Encino, CA 91316

$3,895,000
Set behind gates in prime Encino, this warm organic-modern single-story estate offers a refined take on effortless California living. Positioned on an expansive and private lot, the home has been thoughtfully reimagined with a relaxed yet sophisticated aesthetic, featuring soaring vaulted ceilings, rich white oak detailing, lime-washed walls, and a seamless connection to the outdoors.The open-concept floor plan is designed for both everyday living and entertaining, anchored by a beautifully appointed chef's kitchen with custom cabinetry and premium appliances. Generous living and dining spaces are filled with natural light and complemented by a stylish wet bar, while walls of glass open directly to the resort-style backyard with a pool, multiple lounge and entertaining areas, and mature landscaping offering exceptional privacy.The primary suite is a serene retreat with vaulted ceilings, dual walk-in closets, and a spa-inspired bath. Each additional bedroom is generously proportioned and thoughtfully finished, carrying the home's cohesive design throughout.A detached ADU provides added flexibility for guests, a private office, wellness studio, or extended stays while complementing the property's overall aesthetic.Turnkey and thoughtfully designed, this private Encino retreat brings together warmth, character, generous scale, and indoor-outdoor living in one of the neighborhood's most desirable settings.

10/25/2026 1:00PM - 4:00PM PDT

5
beds

6
baths

3,992 Sq.Ft. LIVING AREA

0.39 Acres lot

Aren Afsharian

Aren Afsharian

Features & Amenities

Interior

  • total bedrooms5
  • Total bathrooms6
  • full bathrooms2
  • three quarter bathrooms3
  • half bathroom1
  • Laundry room Room
  • Flooring Wood
  • Fireplace Decorative, Living Room
  • APPLIANCES Bar Ice Maker, Dishwasher, Freezer, Dryer, Washer, Refrigerator, Range/Oven, Built-Ins, Microwave

Area & Lot

  • Status For Sale
  • OPEN HOUSE

    10/25/2026 1:00PM - 4:00PM PDT

  • Living Area3,992 Sq.Ft.
  • Lot Area0.39 Acres
  • MLS® ID26977265
  • TypeResidential
  • YEAR BUILT1950
  • NeighborhoodEncino
  • Architecture StylesContemporary
  • View DescriptionCanyon, Tree Top

Exterior

  • STORIES1
  • PoolIn Ground
  • parkingGarage - 2 Car, Gated, Driveway - Brick, Driveway Gate
  • HEAT TYPECentral
  • AIR CONDITIONINGDual, Central, Multi/Zone
  • security FeaturesNone

Financial

  • Sales Price$3,895,000
  • Zoning LARA
Modern home's rear exterior with a swimming pool, brick patio, and broad glass doors.

Schedule a Showing

We would love to show you our beautiful property. Please select your preferred date and time below. An agent will be in touch shortly to confirm your appointment.

Schedule a Showing

We would love to show you our beautiful property. Please select your preferred date and time below. An agent will be in touch shortly to confirm your appointment.

Thank you for your interest in 18001 Boris Dr, Encino, CA 91316. We are reviewing your request and will be in touch shortly!

Mortgage Calculator

Estimate your monthly mortgage payment, including the principal and interest, property taxes, and HOA. Adjust the values to generate a more accurate rate.
All estimates are provided for informational purposes only. Actual amounts may vary.
$0,000 Your Payment 20 15 65
$0,000 Your Payment

Encino

Explore

Work with Us

Follow Us on Instagram