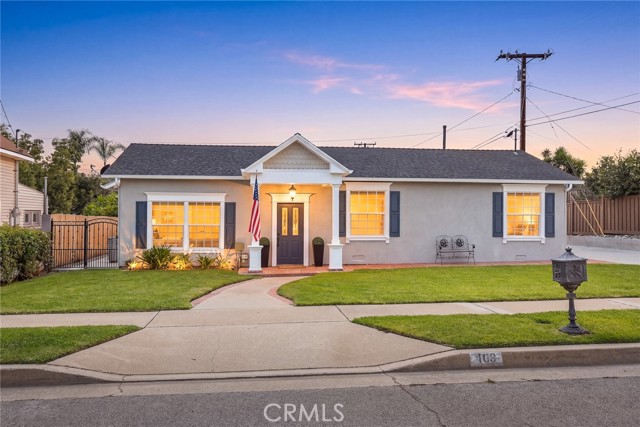
Property photo 1
Property photo 2
Property photo 3
Property photo 4
Property photo 5
3 Beds
2 Baths
2,049 sqft

$1,125,000

403 S Valley Center AVE, GLENDORA CA, 91741

Price per sqft$549.05
Built in1954
Property size2,049 sqft
Property typeResidential

Overview

Active

Listed Apr 21, 2026

Updated 7h ago

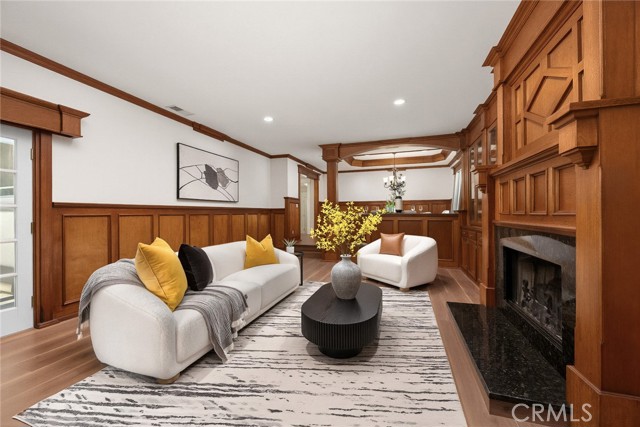
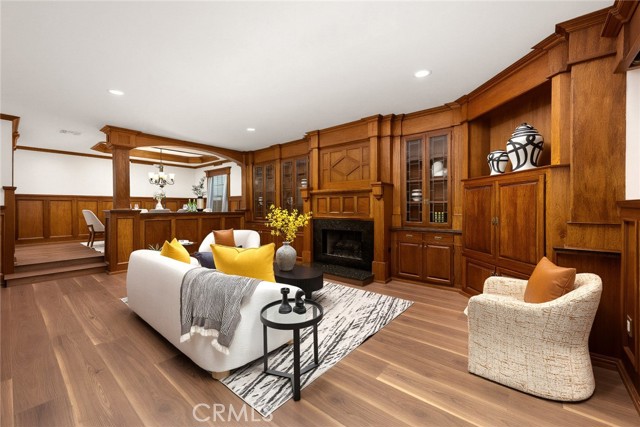
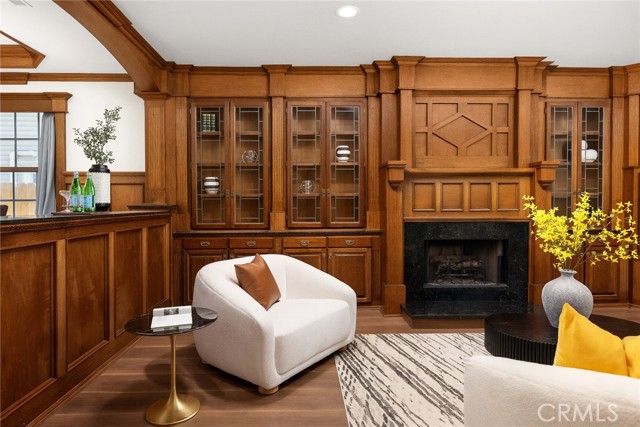
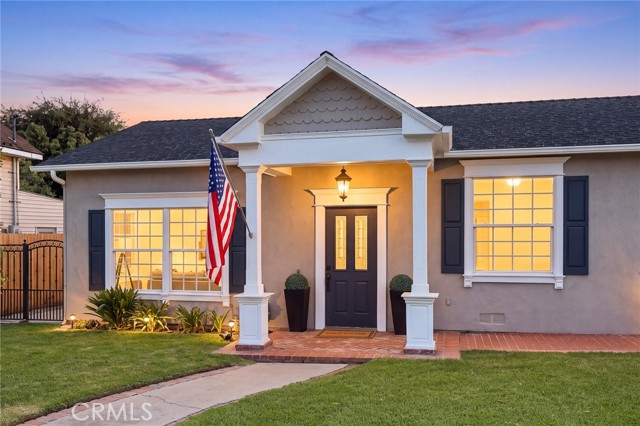
Not every home was designed to look like every other home. And thank goodness for that. Tucked into one of North Glendora s most desirable neighborhoods, this wonderfully distinctive home offers over 2,000 square feet of personality, exquisite craftsmanship, and unexpected surprises. From the moment you step inside, it's clear someone paid attention to the details. Intricate crown molding, decorative wall paneling, custom columns, substantial baseboards, beautiful built-ins, and rich architectural woodwork create a level of character that's becoming increasingly difficult to find. And there's plenty of room to enjoy it all. A formal dining room ready for memorable gatherings, a separate den perfect for a quiet escape, and a welcoming family room with a fireplace surrounded by custom built-ins. Then there's the kitchen, and it doesn't disappoint. A generous center island with breakfast bar, abundant cabinetry, expansive workspace, and an open connection to the surrounding living areas make it a natural gathering place. Sunlight streams through charming bay windows and French doors, illuminating a beautiful combination of original hardwood and wood-look luxury vinyl flooring. The spacious primary suite offers its own private retreat, complete with a custom walk-in closet, dual sinks, soaking tub, separate shower, and French doors leading directly outside. Speaking of outside, the backyard might just become your favorite room in the house. Expansive patios, mature landscaping, and a classic wood-burning outdoor fireplace create an inviting setting for everything from morning coffee to evenings that go well past sunset. And just when you think you've seen everything, there's a detached cottage-style space waiting to become your home office, art studio, fitness room, music room, or whatever else your imagination has in mind. All of this just moments from historic Glendora Village, Glendora High School, parks, restaurants, and shopping. This isn't another predictable floor plan wrapped in trendy finishes. It's a home with craftsmanship, warmth, versatility, and a personality entirely its own. The photographs tell part of the story. The rest? You'll have to come see for yourself.

$7,485/mo

Est. mortgage payment based on a $1,125,000 home price.

All estimates are provided by Luxury Presence for informational purposes only. Actual amounts may vary.

Additional information

MLS® ID
CV26165333MR

Interior Features

Bedrooms
3
Bathrooms
2
Fireplace
Yes
Cooling
Yes
Heating
Yes
Basement
No

Exterior Features

Lot Size
0.23 Acres

Other Property Details

Garage
Yes
View
Yes

Listed by Jack Harriman with Seven Gables Real Estate
Listing Contact: 626-201-2684 

Based on information from The MLSTM / Combined LA/Westside Multiple Listing Service, Inc. IDX information is provided exclusively for consumers' personal, non-commercial use, it may not be used for any purpose other than to identify prospective properties consumers may be interested in purchasing. All information is deemed reliable but not guaranteed and should be independently reviewed and verified. Property locations as displayed on any map are best approximations only and exact locations should be independently verified. All properties are subject to prior sale, change or withdrawal, and may or may not be listed by the office/agent presenting the information. Neither listing broker(s) nor Jonah Wilson Partners | CA DRE# 01078809 shall be responsible for any typographical errors, misinformation, misprints and shall be held totally harmless. 

©2026 Combined L.A./Westside MLS. All rights reserved.

Data last updated 10/14/2026

.     

Powered by Luxury Presence
